Skip main navigation
Closed
  • $339,500

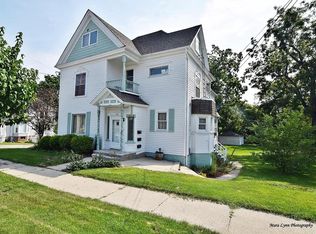
    125 Arbor Ave, West Chicago, IL 60185

    4beds
    3,025sqft
    Single Family Residence
    Built in 1878
    9,583 Square Feet Lot
    $352,500 Zestimate®
    $112/sqft
    $3,267 Estimated rent

    Home value

    $352,500

    $321,000 - $384,000

    $3,267/mo

    Zestimate® history
    Loading
    Loading...

    Owner options

    List your home for rent

    $3,267/mo

    Rent Zestimate®

    Find your next renter with Zillow Rental Manager. Plus, with online applications, you can quickly screen prospective tenants – for free.

    Learn more

    $3,267/mo

    Rent Zestimate®

    Refinance and save

    $2,404/mo

    Est. payment

    Refinancing to a lower rate could help reduce your monthly payments and save thousands over the life of the loan.

    See today's rates

    $2,404/mo

    Est. payment

    Explore your selling options

    Work with a Zillow partner agent

    Leverage their expertise and Zillow's premium Showcase listings to get your home seen by more buyers.

    Get started

    List with your own agent

    Get your home in front of millions of buyers by listing it on Zillow.

    Learn how to do it

    Sell it yourself

    Take full control of how buyers see your home on Zillow by listing For Sale by Owner (FSBO).

    List your home

    What's special

    Decorative brick fireplaceOriginal crown moldingOriginal base boardsEnclosed front porchOriginal woodwork switchback staircaseFormal dining areaTinlook tile ceilings
    **SPECIAL FINANCING & HOME WARRANTY AVAILABLE** FRESH Remodel with Historic Class. Enclosed Front Porch Leading to Entry Way with Original Woodwork Switchback Staircase. Formal Living Room with Decorative Brick Fireplace, TALL Original Base Boards, Original Crown Molding and Cantilevered Bump-Out with Extra Large Knee to Ceiling Windows. Glass French Doors Leading to Formal Dining Area, Chandelier, Built-Ins and Arched Frame to a Cantilevered Bump Out with New Insulated Vinyl Double Hung Windows. First Floor Den with New Windows, Built in Storage and 1st Floor Common Bath with Pedestal Sink and Shower. Crisp, Clean and Refreshed Kitchen with TinLook Tile Ceilings, New Countertops, Stainless Steel Appliances, 2 Pantry Closets, Additional Original Built-In Storage, Table Space and Walk Out to Raised Deck Overlooking Back Yard. NEW Carpet Upstairs in all 3 Bedrooms and Hallway. Spacious Full Bath with Clawfoot Tub, Pedestal Sink, New Vinyl tile Floors and Sconces. RecRoom/Additional Bedroom in Basement with Canned Lighting, Vinyl Wood Flooring and Access to Exterior. Step Down to Historical Original Basement with TALL Ceilings. Storage Space, Utility Area, and Laundry Hookups. Downtown West Chicago Community hosts TONS of Restaurants and Entertainment. West Chicago Park District with Community Water Park, Skate Park and Sports Center. Walk to Train Station. Easy Access to Major Highways. '25 Siding, '25 Windows, '25 Stainless Steel Appliances, '25 Carpet. '25 Central Air and Furnace Serviced. '19 HWH

    Zillow last checked:

    Listing updated:

    Listed by:

    Jennifer Niederbrach-Soszko 630-674-2051,

    RE/MAX of Naperville,

    Eric Niederbrach 630-779-7739,

    RE/MAX of Naperville

    Bought with:

    Sherry Mustafov

    @properties Christie's International Real Estate

    Source: MRED as distributed by MLS GRID,MLS#: 12428724MLS Logo

    Facts & features

    Interior

    Bedrooms & bathrooms
    • Bedrooms: 4
    • Bathrooms: 2
    • Full bathrooms: 2
    Rooms
    • Room types: Den, Foyer, Enclosed Porch, Storage, Mud Room, Deck
    Primary bedroom
    • Features: Flooring (Carpet)
    • Level: Second
    • Area: 240 Square Feet
    • Dimensions: 15X16
    Bedroom 2
    • Features: Flooring (Carpet)
    • Level: Second
    • Area: 150 Square Feet
    • Dimensions: 15X10
    Bedroom 3
    • Features: Flooring (Carpet)
    • Level: Second
    • Area: 182 Square Feet
    • Dimensions: 14X13
    Bedroom 4
    • Features: Flooring (Wood Laminate)
    • Level: Basement
    • Area: 221 Square Feet
    • Dimensions: 17X13
    Deck
    • Level: Main
    • Area: 240 Square Feet
    • Dimensions: 20X12
    Den
    • Features: Flooring (Hardwood)
    • Level: Main
    • Area: 120 Square Feet
    • Dimensions: 12X10
    Dining room
    • Features: Flooring (Hardwood), Window Treatments (Insulated Windows)
    • Level: Main
    • Area: 252 Square Feet
    • Dimensions: 18X14
    Enclosed porch
    • Level: Main
    • Area: 70 Square Feet
    • Dimensions: 10X7
    Foyer
    • Features: Flooring (Hardwood)
    • Level: Main
    • Area: 81 Square Feet
    • Dimensions: 9X9
    Kitchen
    • Features: Kitchen (Eating Area-Table Space, Pantry-Closet, Pantry, Updated Kitchen), Flooring (Vinyl), Window Treatments (Insulated Windows)
    • Level: Main
    • Area: 170 Square Feet
    • Dimensions: 17X10
    Laundry
    • Level: Basement
    • Area: 180 Square Feet
    • Dimensions: 15X12
    Living room
    • Features: Flooring (Hardwood), Window Treatments (Insulated Windows)
    • Level: Main
    • Area: 225 Square Feet
    • Dimensions: 15X15
    Mud room
    • Level: Main
    • Area: 75 Square Feet
    • Dimensions: 5X15
    Storage
    • Level: Basement
    • Area: 216 Square Feet
    • Dimensions: 18X12
    Heating
    • Natural Gas, Forced Air
    Cooling
    • Central Air
    Appliances
    • Included: Range, Microwave, Dishwasher, Refrigerator, Stainless Steel Appliance(s), Gas Oven
    • Laundry: Gas Dryer Hookup, In Unit
    Features
    • 1st Floor Bedroom, 1st Floor Full Bath, High Ceilings, Historic/Period Mlwk, Pantry
    • Flooring: Hardwood, Carpet
    • Doors: 6 Panel Door(s)
    • Windows: Bay Window(s), Double Pane Windows, Insulated Windows
    • Basement: Partially Finished,8 ft + pour,Concrete,Rec/Family Area,Walk-Up Access,Full,Walk-Out Access
    Interior area
    • Total structure area: 3,025
    • Total interior livable area: 3,025 sqft

    Property

    Parking
    • Total spaces: 5
    • Parking features: Asphalt, Off Street, Driveway, On Site, Owned
    • Has uncovered spaces: Yes
    Accessibility
    • Accessibility features: No Disability Access
    Features
    • Stories: 2
    • Patio & porch: Deck
    Lot
    • Size: 9,583 Square Feet
    • Dimensions: 66X145
    Details
    • Parcel number: 0403313002
    • Special conditions: None
    • Other equipment: Ceiling Fan(s)

    Construction

    Type & style
    • Home type: SingleFamily
    • Architectural style: Victorian
    • Property subtype: Single Family Residence
    Materials
    • Vinyl Siding
    • Roof: Asphalt
    Condition
    • New construction: No
    • Year built: 1878
    • Major remodel year: 2025

    Utilities & green energy

    • Electric: Circuit Breakers
    • Sewer: Public Sewer
    • Water: Public

    Community & HOA

    Community
    • Features: Curbs, Sidewalks, Street Lights, Street Paved
    • Security: Carbon Monoxide Detector(s)
    HOA
    • Services included: None
    Location
    • Region: West Chicago

    Financial & listing details

    • Price per square foot: $112/sqft
    • Tax assessed value: $118,687
    • Annual tax amount: $9,837
    • Date on market: 7/24/2025
    • Listing terms: Conventional
    • Ownership: Fee Simple

    Price history

    DateEventPrice
    10/24/2025Sold$339,500-2.9%$112/sqft
    Source: MRED as distributed by MLS GRID #12428724 Report a problem
    9/2/2025Contingent$349,500$116/sqft
    Source: MRED as distributed by MLS GRID #12428724 Report a problem
    8/9/2025Listed for sale$349,500$116/sqft
    Source: MRED as distributed by MLS GRID #12428724 Report a problem
    7/29/2025Contingent$349,500$116/sqft
    Source: MRED as distributed by MLS GRID #12428724 Report a problem
    7/24/2025Listed for sale$349,500$116/sqft
    Source: MRED as distributed by MLS GRID #12428724 Report a problem
    7/24/2025Listing removed$349,500$116/sqft
    Source: MRED as distributed by MLS GRID #12362472 Report a problem
    7/7/2025Price change$349,500-4.2%$116/sqft
    Source: MRED as distributed by MLS GRID #12362472 Report a problem
    5/13/2025Listed for sale$365,000+131.7%$121/sqft
    Source: MRED as distributed by MLS GRID #12362472 Report a problem
    7/1/2024Sold$157,500+5%$52/sqft
    Source: MRED as distributed by MLS GRID #12044403 Report a problem
    10/22/2023Listing removed--
    Source: MRED as distributed by MLS GRID #11796685 Report a problem
    7/17/2023Contingent$150,000$50/sqft
    Source: MRED as distributed by MLS GRID #11796685 Report a problem
    7/10/2023Price change$150,000-25%$50/sqft
    Source: MRED as distributed by MLS GRID #11796685 Report a problem
    6/1/2023Listed for sale$199,900-7%$66/sqft
    Source: MRED as distributed by MLS GRID #11796685 Report a problem
    5/12/2023Listing removed--
    Source: MRED as distributed by MLS GRID #11433993 Report a problem
    9/30/2022Pending sale$215,000$71/sqft
    Source: RE/MAX International #11433993 Report a problem
    9/29/2022Contingent$215,000$71/sqft
    Source: MRED as distributed by MLS GRID #11433993 Report a problem
    8/2/2022Price change$215,000-14%$71/sqft
    Source: MRED as distributed by MLS GRID #11433993 Report a problem
    7/8/2022Price change$249,900-10.8%$83/sqft
    Source: MRED as distributed by MLS GRID #11433993 Report a problem
    6/14/2022Listed for sale$280,000+13.8%$93/sqft
    Source: MRED as distributed by MLS GRID #11433993 Report a problem
    8/14/2003Sold$246,000+43.9%$81/sqft
    Source: Public Record Report a problem
    12/12/2001Sold$171,000+19.6%$57/sqft
    Source: Public Record Report a problem
    2/24/1995Sold$143,000$47/sqft
    Source: Public Record Report a problem

    Public tax history

    YearProperty taxesTax assessment
    2024$9,838 +5.6%$118,687 +9.5%
    2023$9,312 +3.2%$108,400 +7%
    2022$9,020 +3.8%$101,300 +4.3%
    2021$8,689 +2%$97,110 +3.1%
    2020$8,520 +2.9%$94,170 +5%
    2019$8,277 +6.3%$89,680 +8%
    2018$7,786 +2.5%$83,040 +5.2%
    2017$7,598 +2.9%$78,900 +7.3%
    2016$7,382 +2.2%$73,560 +8%
    2015$7,225 +2.5%$68,090 +3%
    2014$7,051 +0.6%$66,130 -3.5%
    2013$7,012 +3.1%$68,550 -7.9%
    2012$6,798 +1.9%$74,410 -9.5%
    2011$6,673 +0.8%$82,220 -5.7%
    2010$6,623 +1.2%$87,160 -6%
    2009$6,546 +0.2%$92,710
    2008$6,530 +6.3%$92,710 +7.2%
    2007$6,145 +6.6%$86,480 +6.7%
    2006$5,765 +3.7%$81,040 +6.5%
    2005$5,559 +5.7%$76,090 +6.1%
    2004$5,259 +2.7%$71,710 +7%
    2003$5,120 +7.6%$67,020 +12.4%
    2002$4,760 +18.5%$59,640 +7.5%
    2001$4,016 +3.3%$55,480 +5.3%
    2000$3,887 $52,690
    Find assessor info on the county website

    Neighborhood: 60185

    Nearby schools

    GreatSchools rating
    Schools provided by the listing agent
    • Elementary: Turner Elementary School
    • Middle: Leman Middle School
    • High: Community High School
    • District: 33

    Source: MRED as distributed by MLS GRID. This data may not be complete. We recommend contacting the local school district to confirm school assignments for this home.

    Get a cash offer in 3 minutes
    Find out how much your home could sell for in as little as 3 minutes with a no-obligation cash offer.
    Estimated market value
    $352,500
    Get a cash offer in 3 minutes
    Find out how much your home could sell for in as little as 3 minutes with a no-obligation cash offer.
    Estimated market value
    $352,500