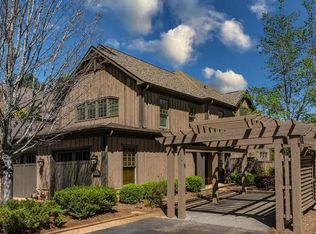
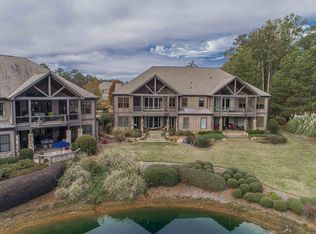
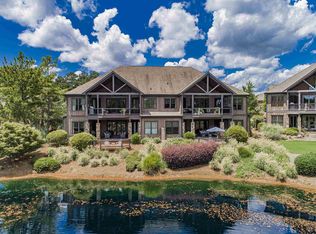
Welcome home to this better than new renovated condo located in the Lake Oconee Community of Cuscowilla. Whether you enjoy golfing on the Coore Crenshaw designed golf course, boating on Lake Oconee, playing tennis or pickleball, relaxing by the community pool, or working out at state of the art fitness center this neighborhood's amenities are unparalleled. Tucked away in the cozy Arbors Lane neighborhood this unit offers the best of both worlds; luxury and privacy with zero maintenance! Step inside and you'll immediately be greeted by a two story foyer. On the main level you'll find an open and flexible floor plan that is perfect for whatever your lifestyle needs may be! The completely updated interior includes; fresh paint throughout , gleaming hardwood floors, updated bathrooms, and a renovated kitchen... making this gem completely move-in ready! The great room boasts vaulted ceilings, updated designer lighting, a sleek fireplace flanked with custom built-ins, and modern sliding glass doors that open onto the oversized, covered deck. The deck has a cathedral ceiling with wainscoting, hand hewn beam detailing, room for both seating and dining areas, and private views of the pond and lushly landscaped grounds. Back inside, the stunning chef's kitchen opens into the great room and is home to an oversized island, Viking appliances, quartz countertops and back splash, wine fridge, spacious dining area, and soaring ceilings. Additionally, the separate, formal dining room is ideal for entertaining larger groups of your friends and family! The primary bedroom is light and airy with private views that overlook the manicured grounds, new carpet, spacious walk-in closet, two additional closets, and updated ensuite bathroom featuring double vanity sinks with quartz countertops. The two secondary bedrooms are generously sized with large closets, updated lighting, and new carpet. This unit also has a separate laundry room, large garage, and additional carport.
Active
$750,000
125 Arbors Ln Unit D, Eatonton, GA 31024
3beds
2,586sqft
Condominium
Built in 2007
-- sqft lot
$723,200 Zestimate®
$290/sqft
$398/mo HOA
What's special
Soaring ceilingsGleaming hardwood floorsAdditional carportOversized islandRenovated kitchenModern sliding glass doorsSpacious dining area
- 170 days
- 237
- 5
Zillow last checked:
Listing updated:
Listed by:
Allison A Cusick georgiahomesalesteam@gmail.com,
Chapman Hall Realtors Alpharetta
Source: GAMLS,MLS#: 10713968
Facts & features
Interior
Bedrooms & bathrooms
- Bedrooms: 3
- Bathrooms: 2
- Full bathrooms: 2
Rooms
- Room types: Laundry, Other
Kitchen
- Features: Breakfast Area, Breakfast Room, Kitchen Island, Pantry
Heating
- Central, Forced Air
Cooling
- Ceiling Fan(s), Central Air, Electric
Appliances
- Included: Dishwasher, Disposal, Dryer, Gas Water Heater, Microwave, Refrigerator, Washer
- Laundry: Other, Upper Level
Features
- Bookcases, Double Vanity, Split Bedroom Plan, Vaulted Ceiling(s), Walk-In Closet(s)
- Flooring: Carpet, Hardwood
- Basement: None
- Number of fireplaces: 1
- Fireplace features: Gas Log, Gas Starter
- Common walls with other units/homes: No Common Walls
Interior area
- Total structure area: 2,586
- Total interior livable area: 2,586 sqft
- Finished area above ground: 2,586
- Finished area below ground: 0
Property
Parking
- Total spaces: 2
- Parking features: Attached, Carport, Garage
- Has attached garage: Yes
- Has carport: Yes
Features
- Levels: Two
- Stories: 2
- Patio & porch: Deck
- Waterfront features: No Dock Or Boathouse
- Body of water: Oconee
Lot
- Size: 2,134 Square Feet
- Features: Other
Details
- Parcel number: 103V004
Construction
Type & style
- Home type: Condo
- Architectural style: Craftsman,Traditional
- Property subtype: Condominium
Materials
- Concrete, Stone, Wood Siding
- Foundation: Slab
- Roof: Composition
Condition
- Resale
- New construction: No
- Year built: 2007
Utilities & green energy
- Sewer: Public Sewer
- Water: Private
- Utilities for property: Cable Available, Electricity Available, Natural Gas Available, Phone Available, Sewer Available, Water Available
Green energy
- Energy efficient items: Roof, Water Heater
Community & HOA
Community
- Features: Clubhouse, Fitness Center, Gated, Golf, Lake, Pool, Tennis Court(s)
- Security: Carbon Monoxide Detector(s), Gated Community, Smoke Detector(s)
- Subdivision: Cuscowilla
HOA
- Has HOA: Yes
- Services included: Insurance, Maintenance Grounds
- HOA fee: $4,780 annually
Location
- Region: Eatonton
Financial & listing details
- Price per square foot: $290/sqft
- Tax assessed value: $582,744
- Annual tax amount: $3,915
- Date on market: 3/19/2026
- Cumulative days on market: 171 days
- Listing agreement: Exclusive Agency
- Listing terms: Cash,Conventional
- Electric utility on property: Yes
Estimated market value
$723,200
$687,000 - $759,000
$3,340/mo
Price history
| Date | Event | Price |
|---|---|---|
| 3/19/2026 | Listed for sale | $750,000+2.7%$290/sqft |
Source:  FMLS GA #7737882 Report a problem FMLS GA #7737882 Report a problem | ||
| 6/12/2025 | Sold | $730,000+29.8%$282/sqft |
Source: Public Record Report a problem | ||
| 7/12/2022 | Sold | $562,500+40.3%$218/sqft |
Source: Public Record Report a problem | ||
| 2/26/2021 | Sold | $400,800+16.2%$155/sqft |
Source:  LCBOR #58535 Report a problem LCBOR #58535 Report a problem | ||
| 7/2/2020 | Sold | $345,000-5.5%$133/sqft |
Source: LCBOR #55258 Report a problem | ||
| 6/9/2020 | Pending sale | $365,000$141/sqft |
Source: CUSCOWILLA REAL ESTATE, LLC #55258 Report a problem | ||
| 11/12/2019 | Listed for sale | $365,000+19.3%$141/sqft |
Source: CUSCOWILLA REAL ESTATE, LLC #55258 Report a problem | ||
| 1/14/2016 | Sold | $306,000+5.5%$118/sqft |
Source: Public Record Report a problem | ||
| 10/24/2014 | Sold | $290,000+63.4%$112/sqft |
Source: Public Record Report a problem | ||
| 11/22/2010 | Sold | $177,500-71.6%$69/sqft |
Source: Public Record Report a problem | ||
| 1/22/2008 | Sold | $625,000$242/sqft |
Source: Public Record Report a problem | ||
Public tax history
| Year | Property taxes | Tax assessment |
|---|---|---|
| 2025 | $3,915 +7.9% | $233,098 0% |
| 2024 | $3,629 -1.6% | $233,183 +8.8% |
| 2023 | $3,687 +14.5% | $214,255 +24% |
| 2022 | $3,219 +5.6% | $172,839 +29.2% |
| 2021 | $3,048 -10.4% | $133,790 -4.7% |
| 2020 | $3,401 +3.3% | $140,384 +4.9% |
| 2019 | $3,292 +10.7% | $133,841 +1.5% |
| 2018 | $2,974 -9.7% | $131,900 +11.4% |
| 2017 | $3,295 +23.3% | $118,356 |
| 2016 | $2,672 | $118,356 |
| 2015 | $2,672 +5.9% | $118,356 +13% |
| 2014 | $2,523 | $104,720 |
| 2013 | -- | -- |
| 2012 | -- | -- |
| 2011 | -- | -- |
| 2010 | -- | -- |
| 2009 | -- | $242,992 +16.3% |
| 2008 | -- | $208,992 |
Find assessor info on the county website
Monthly payment
Est. payment
Payment breakdown
Explore the cost of this home by adjusting the details. Changes won't be saved.Climate risks
Neighborhood: 31024
Nearby schools
Schools provided by the listing agent
- Elementary: Putnam
- High: Putnam
Source: GAMLS. This data may not be complete. We recommend contacting the local school district to confirm school assignments for this home.
Similar homes
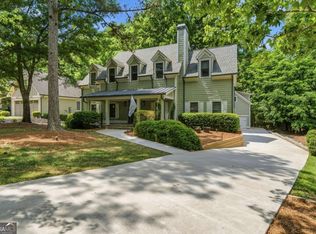
- $683,9005 bd4 ba2.3k sqft160 Parkside Ln, Eatonton, GA 31024Active
 MLS ID #10819794, Ali Crook, ERA Foster & Bond. GAMLS
 - $799,0003 bd3 ba2.1k sqft116-311 Indian Summer Path, Eatonton, GA 31024For Sale
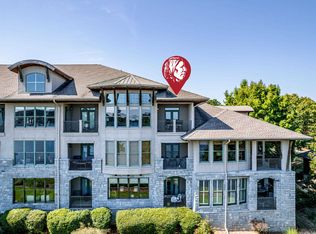
 MLS ID #71031, Jimmy Branan. LCBOR
 - $850,0003 bd3 ba2k sqft120-302 Indian Summer Path, Eatonton, GA 31024For Sale
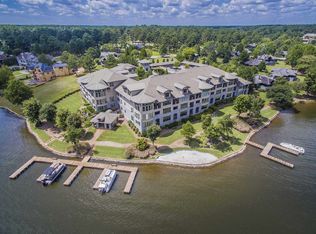
 MLS ID #70466, Jimmy Branan. LCBOR
 - $679,0003 bd3 ba1.7k sqft120 Indian Summer Path Unit 203, Eatonton, GA 31024For Sale
 MLS ID #71472, Jimmy Branan. LCBOR
 - $875,0004 bd5 ba3k sqft888 Greensboro Rd Unit 102, Eatonton, GA 31024ActiveMLS ID #10787139, Lynn Brogdon, RE/MAX Living. GAMLS
- $635,0004 bd4 ba2.9k sqft102 Mallard Dr Unit 1A, Eatonton, GA 31024ActiveMLS ID #10770033, Autumn Bragg, Kim and Lin Logan Real Estate. GAMLS
- $735,0004 bd4 ba2.4k sqft243 Bluegill Rd, Eatonton, GA 31024ActiveMLS ID #10801267, Nayibi Vera Flota, Joe Stockdale Real Estate. GAMLS
- $565,0004 bd3 ba2.8k sqft105 Capps Ln, Eatonton, GA 31024ActiveMLS ID #10710996, Derek Worley, Keller Williams Realty Atl. Partners. GAMLS
