Skip main navigation
Sold for $442,500
  • $442,500

    125 Ardent Cv, Medina, TN 38355

    4beds
    2,571sqft
    Single Family Residence
    Built in 2025
    -- sqft lot
    $442,300 Zestimate®
    $172/sqft
    $2,920 Estimated rent

    Home value

    $442,300

    $265,000 - $734,000

    $2,920/mo

    Zestimate® history
    Loading
    Loading...

    Owner options

    List your home for rent

    $2,920/mo

    Rent Zestimate®

    Find your next renter with Zillow Rental Manager. Plus, with online applications, you can quickly screen prospective tenants – for free.

    Learn more

    $2,920/mo

    Rent Zestimate®

    Refinance and save

    $2,752/mo

    Est. payment

    Refinancing to a lower rate could help reduce your monthly payments and save thousands over the life of the loan.

    See today's rates

    $2,752/mo

    Est. payment

    Explore your selling options

    Work with a Zillow partner agent

    Leverage their expertise and Zillow's premium Showcase listings to get your home seen by more buyers.

    Get started

    List with your own agent

    Get your home in front of millions of buyers by listing it on Zillow.

    Learn how to do it

    Sell it yourself

    Take full control of how buyers see your home on Zillow by listing For Sale by Owner (FSBO).

    List your home

    What's special

    Walk in pantryOversized open kitchenLvp on main levelSep tile showerFormal din
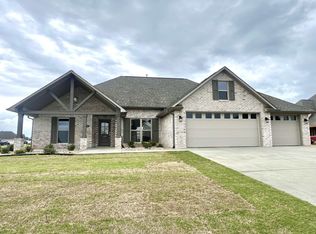
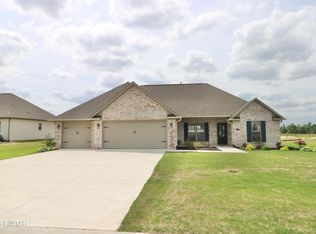
    New construction 4 BR 3 BA with oversized 2 car garage. All LVP on main level . Quartz counters in kitchen and bath. Soaker tub in master bath with sep tile shower. Oversized open kitchen with walk in pantry. Access laundry room from master closet. 3 beds on main level with 4th and bath up. Formal din and eat n kitchen. Covered front and rear porches. Built by Clark Family Homes . When local , quality and customer service matter Info deemed accurate, not warranted by co seller or agent. Sq ft and taxes to be determined b appraiser and assessor

    Zillow last checked:

    Listing updated:

    Listed by:

    Tami S. Reid,

    Hickman Realty Group Inc.-Jack

    Bought with:

    Cynthia Ford, 294674

    L A Realty,LLC

    Source: CWTAR,MLS#: 245188MLS Logo

    Facts & features

    Interior

    Bedrooms & bathrooms
    • Bedrooms: 4
    • Bathrooms: 3
    • Full bathrooms: 3
    • Main level bathrooms: 2
    • Main level bedrooms: 2
    Primary bedroom
    • Level: Main
    • Area: 225
    • Dimensions: 15.0 x 15.0
    Bedroom
    • Level: Main
    • Area: 132
    • Dimensions: 12.0 x 11.0
    Bedroom
    • Level: Main
    • Area: 132
    • Dimensions: 12.0 x 11.0
    Bedroom
    • Level: Upper
    • Area: 216
    • Dimensions: 18.0 x 12.0
    Dining room
    • Area: 121
    • Dimensions: 11.0 x 11.0
    Great room
    • Area: 306
    • Dimensions: 18.0 x 17.0
    Kitchen
    • Level: Main
    • Area: 240
    • Dimensions: 20.0 x 12.0
    Laundry
    • Area: 64
    • Dimensions: 8.0 x 8.0
    Heating
    • Central, Forced Air
    Cooling
    • Ceiling Fan(s), Central Air, Electric
    Appliances
    • Included: Dishwasher, Disposal, Microwave, Water Heater
    • Laundry: Laundry Room
    Features
    • Ceramic Tile Shower, Double Vanity, Eat-in Kitchen, Kitchen Island
    • Flooring: Carpet, Luxury Vinyl
    • Windows: Vinyl Frames
    • Has fireplace: Yes
    • Fireplace features: Gas
    Interior area
    • Total interior livable area: 2,571 sqft

    Property

    Parking
    • Total spaces: 3
    • Parking features: Garage Door Opener
    • Attached garage spaces: 2
    Features
    • Levels: One and One Half
    • Patio & porch: Covered, Front Porch, Patio
    • Exterior features: Rain Gutters
    Lot
    • Dimensions: 62 x 180 x 250 irr
    Details
    • Parcel number: 3
    • Special conditions: Standard

    Construction

    Type & style
    • Home type: SingleFamily
    • Property subtype: Single Family Residence
    Materials
    • Brick, Vinyl Siding
    • Foundation: Slab
    • Roof: Shingle
    Condition
    • true
    • New construction: Yes
    • Year built: 2025
    Details
    • Builder name: Clark Family

    Utilities & green energy

    • Sewer: Public Sewer
    • Water: Public
    • Utilities for property: Cable Available

    Community & neighborhood

    Location
    • Region: Medina
    • Subdivision: Graves Crossing North

    HOA & financial

    HOA
    • Has HOA: Yes
    • HOA fee: $125 annually
    • Amenities included: Other
    • Services included: Pest Control

    Price history

    DateEventPrice
    5/23/2025Sold$442,500-1.6%$172/sqft
    Source: CWTAR #245188 Report a problem
    4/28/2025Pending sale$449,900$175/sqft
    Source: CWTAR #245188 Report a problem
    3/26/2025Price change$449,900-2.2%$175/sqft
    Source: CWTAR #245188 Report a problem
    2/18/2025Price change$459,900-2.1%$179/sqft
    Source: CWTAR #245188 Report a problem
    7/11/2024Listed for sale$469,900$183/sqft
    Source: CWTAR #245188 Report a problem

    Public tax history

    Tax history is unavailable.

    Neighborhood: 38355

    Nearby schools

    GreatSchools rating
    Get pre-qualified for a loan
    At Zillow Home Loans, we can pre-qualify you in as little as 5 minutes with no impact to your credit score.

    An equal housing lender. NMLS #10287.