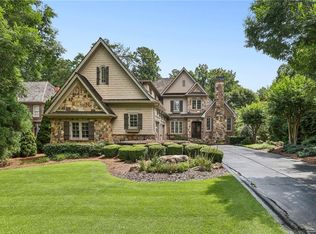
This rarely available stunner in Windward's gated Ardsley Park is turnkey ready and waiting for you. A short walk from The Golf Club of Georgia, the custom brick and stone European manor features elegant, upscale architectural details everywhere you look. When you step inside, you'll be wowed by the grand ceiling height and the open, flowing floorplan. The chef's kitchen features high-end appliances, gorgeous cabinetry, a huge quartz island, and a butler's pantry. The space opens to a magnificent fireside living room with beamed ceilings. The beauty of the millwork, eight-inch solid wood doors, trim, curved walls, and arches can't be described. A phenomenal office, den, and dining room complete the main level. Upstairs, you'll find four bedrooms, all featuring gorgeous hardwood floors. The elegant master suite welcomes you with cathedral ceilings and boasts a luxurious spa-like bath, a morning bar, and an oversized closet with custom built-ins. The three additional bedrooms all have ensuite bathrooms and walk-in closets. Moving to the meticulously finished terrace level, you'll be met by a beautiful, curved staircase, concrete floors, bar, entertaining area, theater room, bedroom with ensuite bathroom, additional half bath, and stone wine room. Sets up perfectly for an in-law/teen/guest suite. End your days relaxing on the covered porch by the stone fireplace, overlooking your park-like backyard, stone patio, and fountain. **Lawncare and maintenance is included.** Ardsley Park is a highly sought-after, gated, gas-lamp community within Windward. Walking distance to The Golf Club of Georgia, the Greenway, and other tremendous amenities including Lake Windward, the marina, the award-winning swim and tennis center, a private sports park/playgrounds, and so much more. Minutes to 400, Avalon, Halcyon, and Downtown Alpharetta.
Closed
Zillow last checked:
Listing updated:
Bought with:
Louise Scoggins, 230798
Atlanta Communities
Source: FMLS GA,MLS#: 7249614
Price history
| Date | Event | Price |
|---|---|---|
| 3/29/2024 | Sold | $1,260,000-3.1%$180/sqft |
Source:  FMLS GA #7249614 Report a problem FMLS GA #7249614 Report a problem | ||
| 3/19/2024 | Pending sale | $1,300,000$186/sqft |
Source: FMLS GA #7249614 Report a problem | ||
| 3/12/2024 | Listed for sale | $1,300,000$186/sqft |
Source: FMLS GA #7249614 Report a problem | ||
| 2/8/2024 | Pending sale | $1,300,000$186/sqft |
Source: FMLS GA #7249614 Report a problem | ||
| 2/2/2024 | Listed for sale | $1,300,000$186/sqft |
Source: FMLS GA #7249614 Report a problem | ||
| 1/26/2024 | Listing removed | $1,300,000$186/sqft |
Source: FMLS GA #7249614 Report a problem | ||
| 11/14/2023 | Price change | $1,300,000-3.7%$186/sqft |
Source: FMLS GA #7249614 Report a problem | ||
| 10/19/2023 | Price change | $1,350,000-1.1%$193/sqft |
Source: FMLS GA #7249614 Report a problem | ||
| 9/15/2023 | Price change | $1,365,000-1.4%$195/sqft |
Source: FMLS GA #7249614 Report a problem | ||
| 8/18/2023 | Price change | $1,385,000-1.1%$198/sqft |
Source: FMLS GA #7249614 Report a problem | ||
| 7/20/2023 | Listed for sale | $1,400,000+56.4%$200/sqft |
Source: FMLS GA #7249614 Report a problem | ||
| 8/26/2019 | Sold | $895,000-2.2%$128/sqft |
Source:  GAMLS #8564208 Report a problem GAMLS #8564208 Report a problem | ||
| 7/8/2019 | Pending sale | $914,900$131/sqft |
Source: Keller Williams Realty Atlanta Partners #8564208 Report a problem | ||
| 6/15/2019 | Price change | $914,900-1.1%$131/sqft |
Source: Keller Williams Realty Atlanta Partners #8564208 Report a problem | ||
| 5/15/2019 | Price change | $924,900-1.1%$132/sqft |
Source: Keller Williams Realty Atlanta Partners #8564208 Report a problem | ||
| 4/16/2019 | Listed for sale | $934,9000%$134/sqft |
Source: Keller Williams Rlty Atl. Part #8564208 Report a problem | ||
| 7/11/2016 | Sold | $935,000-5.4%$134/sqft |
Source:  FMLS GA #5680255 Report a problem FMLS GA #5680255 Report a problem | ||
| 5/9/2016 | Pending sale | $988,000$141/sqft |
Source: BEACHAM AND COMPANY REALTORS #5680255 Report a problem | ||
| 4/22/2016 | Listed for sale | $988,000-0.2%$141/sqft |
Source: BEACHAM AND COMPANY REALTORS #5680255 Report a problem | ||
| 11/26/2015 | Listing removed | $989,900$142/sqft |
Source: BEACHAM AND COMPANY REALTORS #5557646 Report a problem | ||
| 1/23/2015 | Listed for sale | $989,900-3.4%$142/sqft |
Source: Beacham & Company, REALTORS #5387606 Report a problem | ||
| 10/8/2008 | Sold | $1,025,000-6.4%$147/sqft |
Source: Public Record Report a problem | ||
| 9/20/2008 | Listed for sale | $1,095,000+16.5%$157/sqft |
Source: NRT Atlanta #2436797 Report a problem | ||
| 1/16/2007 | Sold | $940,000$134/sqft |
Source: Public Record Report a problem | ||

Get a cash offer in 3 minutes
Find out how much your home could sell for in as little as 3 minutes with a no-obligation cash offer.
Estimated market value
$1,437,200
