A true turnkey home located in the Arlyn Oaks section of Massapequa with plenty of curb appeal and perfect for hosting! This dormered cape featuring five (5) bedrooms and 2 full baths has plenty to offer both inside and outside; it is truly special. The interior of the home has been meticulously maintained and its attention to detail is obvious. As you walk into the first floor, your eyes will appreciate the open-floor plan and crown molding throughout. The gorgeous dining room opens into the kitchen with stainless steel appliances and an island with seating and then into a large living room. Two bedrooms with large closets and a full bathroom are all on the first floor. The primary bedroom on the second floor is massive and the cathedral ceiling is eye catching. There is plenty of space for all your luxury items in the huge walk-in closet. You will love this bedroom! The full bath is newly renovated and is both modern and spacious. It features subway tiles, anti-fog lighted vanity mirror and recessed shelving. Two more bedrooms - one with an additional walk-in closet ensures you will have plenty of space for all your needs. Decorative wainscoting is located throughout the home, and the full attic is accessible via the pull-down stairs. Tree-lined sidewalks and artful landscaping in the front yard adds to the curb appeal, so does the doublewide driveway with access to the fully PVC fenced-in yard. The backyard features pavers as well as composite decking to help you appreciate your surroundings whether alone or hosting a large gathering. A short distance to Award-Winning School District, Local Parks, Shopping and Restaurants are just a few features of the Home as well as a quick ride to the Train or our Beaches., Additional information: Appearance:Diamond
Sold for $805,000
$805,000
125 W Arlyn Drive, Massapequa, NY 11758
5beds
1,850sqft
Single Family Residence, Residential
Built in 1951
5,959 Square Feet Lot
$893,800 Zestimate®
$435/sqft
$4,949 Estimated rent
Home value
$893,800
$849,000 - $938,000
$4,949/mo
Zestimate® history
Owner options
List your home for rent
$4,949/mo
Rent Zestimate®
Find your next renter with Zillow Rental Manager. Plus, with online applications, you can quickly screen prospective tenants – for free.
$4,949/mo
Rent Zestimate®
Refinance and save
$5,325/mo
Est. payment
Refinancing to a lower rate could help reduce your monthly payments and save thousands over the life of the loan.
$5,325/mo
Est. payment
Explore your selling options
Work with a Zillow partner agent
Leverage their expertise and Zillow's premium Showcase listings to get your home seen by more buyers.
Get startedList with your own agent
Get your home in front of millions of buyers by listing it on Zillow.
Learn how to do itSell it yourself
Take full control of how buyers see your home on Zillow by listing For Sale by Owner (FSBO).
List your homeWhat's special
Zillow last checked:
Listing updated:
Listed by:
Robert Bracero 631-226-5995,
Century 21 AA Realty 631-226-5995
Bought with:
Cindy M. Succoso, 40SU0804476
Douglas Elliman Real Estate
John Succoso, 30SU0636853
Douglas Elliman Real Estate
Source: OneKey® MLS as distributed by MLS GRID,MLS#: L3536569
Facts & features
Interior
Bedrooms & bathrooms
- Bedrooms: 5
- Bathrooms: 2
- Full bathrooms: 2
Heating
- Baseboard, Oil
Cooling
- Attic Fan
Appliances
- Included: Convection Oven, Dishwasher, Dryer, ENERGY STAR Qualified Appliances, Microwave, Refrigerator, Washer, Indirect Water Heater
Features
- Ceiling Fan(s), Eat-in Kitchen, Formal Dining
- Flooring: Hardwood
- Windows: Blinds, Insulated Windows, Storm Window(s)
- Has basement: No
- Attic: Full,Pull Stairs,Unfinished
Interior area
- Total structure area: 1,850
- Total interior livable area: 1,850 sqft
Property
Parking
- Parking features: Driveway, Private
- Has uncovered spaces: Yes
Features
- Levels: Two
- Patio & porch: Deck
- Exterior features: Mailbox
- Fencing: Fenced
Lot
- Size: 5,959 Square Feet
- Dimensions: 57 x 101
- Features: Near Public Transit, Near School, Sprinklers In Front, Sprinklers In Rear
Details
- Parcel number: 2489531450000130
Construction
Type & style
- Home type: SingleFamily
- Architectural style: Cape Cod
- Property subtype: Single Family Residence, Residential
Materials
- Batts Insulation, Vinyl Siding
Condition
- Year built: 1951
Utilities & green energy
- Sewer: Public Sewer
- Water: Public
Community & HOA
HOA
- Has HOA: No
- Amenities included: Park
Location
- Region: Massapequa
Financial & listing details
- Price per square foot: $435/sqft
- Tax assessed value: $493,000
- Annual tax amount: $12,677
- Date on market: 3/15/2024
- Listing agreement: Exclusive Right To Lease
Price history
| Date | Event | Price |
|---|---|---|
| 6/11/2024 | Sold | $805,000+3.9%$435/sqft |
Source:  OneKey® MLS as distributed by MLS GRID #L3536569 Report a problem OneKey® MLS as distributed by MLS GRID #L3536569 Report a problem | ||
| 4/3/2024 | Pending sale | $774,999$419/sqft |
Source: OneKey® MLS as distributed by MLS GRID #3536569 Report a problem | ||
| 4/1/2024 | Listing removed | -- |
Source: OneKey® MLS as distributed by MLS GRID #3536569 Report a problem | ||
| 3/15/2024 | Listed for sale | $774,999+232.6%$419/sqft |
Source: OneKey® MLS as distributed by MLS GRID #3536569 Report a problem | ||
| 10/17/2001 | Sold | $233,000$126/sqft |
Source: Public Record Report a problem | ||
Public tax history
| Year | Property taxes | Tax assessment |
|---|---|---|
| 2024 | -- | $493 +2.5% |
| 2023 | -- | $481 -4.9% |
| 2022 | -- | $506 |
| 2021 | $12,325 -2.2% | -- |
| 2020 | $12,608 -4.1% | $791 |
| 2019 | $13,147 | $791 -15.9% |
| 2018 | $13,147 +6.4% | $940 |
| 2017 | $12,353 +5.7% | $940 |
| 2016 | $11,689 +193.3% | $940 |
| 2015 | $3,985 +10.2% | $940 |
| 2013 | $3,617 +7.5% | $940 |
| 2012 | $3,365 -49.9% | $940 |
| 2011 | $6,720 -0.5% | $940 -5.8% |
| 2010 | $6,752 | $998 -12.7% |
| 2009 | -- | $1,143 -2.6% |
| 2008 | -- | $1,173 +3.7% |
| 2006 | -- | $1,131 -35.6% |
| 2005 | -- | $1,757 -34.8% |
| 2004 | -- | $2,693 |
| 2003 | -- | $2,693 -48.1% |
| 2002 | -- | $5,190 |
| 2001 | -- | $5,190 |
| 2000 | -- | $5,190 |
Find assessor info on the county website
Neighborhood: 11758
Nearby homes
- $800,2004 bd1 ba1.6k sqft123 Arlyn Dr W, Massapequa, NY 11758Off Market
- $782,7005 bd1 ba1.9k sqft127 Arlyn Dr W, Massapequa, NY 11758Off Market
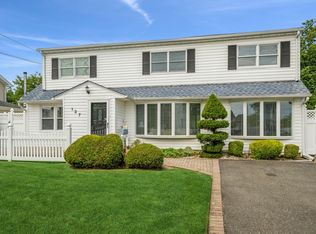
- $819,500-- bd2 ba1.7k sqft121 Arlyn Dr W, Massapequa, NY 11758Off Market
- $749,8002 bd1 ba1.6k sqft129 Arlyn Dr W, Massapequa, NY 11758Off Market

- $941,900-- bd-- ba6.1k sqft124 Arlyn Dr W, Massapequa, NY 11758Off Market
- $751,600-- bd1 ba1.4k sqft126 Arlyn Dr W, Massapequa, NY 11758Off Market
- $733,000-- bd2 ba1.2k sqft122 Arlyn Dr W, Massapequa, NY 11758Off Market
- $757,3004 bd1 ba1.7k sqft131 Arlyn Dr W, Massapequa, NY 11758Off Market
Nearby schools
GreatSchools rating
- 5/10Birch Lane Elementary SchoolGrades: K-5Distance: 0.4 mi
- 9/10Berner Middle SchoolGrades: 6-8Distance: 1.1 mi
- 10/10Massapequa High SchoolGrades: 9-12Distance: 0.1 mi
Schools provided by the listing agent
- Elementary: Unqua Elementary School
- Middle: Berner Middle School
- High: Massapequa High School
Source: OneKey® MLS as distributed by MLS GRID. This data may not be complete. We recommend contacting the local school district to confirm school assignments for this home.
Get a cash offer in 3 minutes
Find out how much your home could sell for in as little as 3 minutes with a no-obligation cash offer.
Estimated market value
$893,800
Get a cash offer in 3 minutes
Find out how much your home could sell for in as little as 3 minutes with a no-obligation cash offer.
Estimated market value
$893,800
- New York
- Nassau County
- Massapequa
- 11758
- 125 W Arlyn Drive
Nearby cities
Nearby neighborhoods
Nearby zip codes
Other Massapequa Topics
