Welcome to 125 Armagast Road—a place where comfort, care, and cherished memories come together to create a truly special home. Built in 1966 and lovingly maintained by its original owner, this three-bedroom, one-bath Ranch home reflects decades of pride, warmth, and thoughtful upkeep. From the moment you step inside, you’ll notice how exceptionally clean and well cared for the home is—every space feels inviting, comfortable, and ready to welcome its next chapter. The layout offers a natural ease for everyday living, with bright, cozy spaces that feel both functional and relaxing. The partially finished basement adds even more versatility—perfect for a gathering space, creative pursuits, or simply a quiet retreat. Set on just under half an acre, the property provides room to breathe and enjoy the outdoors—whether that means morning coffee in the fresh air, gardening, or spending time with loved ones. Tucked just off Buffalo Run Road, this home offers the best of both worlds: a serene, country-like feel while still being less than 10 minutes to Bellefonte and State College. This is more than just a house—it’s a home that has been deeply cared for and is ready to be filled with new memories. Come see it for yourself and imagine the possibilities.
Sold for $314,000
$314,000
125 Armagast Rd, Bellefonte, PA 16823
3beds
1,988sqft
Single Family Residence
Built in 1966
0.45 Acres Lot
$319,200 Zestimate®
$158/sqft
$1,909 Estimated rent
Home value
$319,200
Estimated sales range
Not available
$1,909/mo
Zestimate® history
Owner options
List your home for rent
$1,909/mo
Rent Zestimate®
Find your next renter with Zillow Rental Manager. Plus, with online applications, you can quickly screen prospective tenants – for free.
$1,909/mo
Rent Zestimate®
Refinance and save
$2,049/mo
Est. payment
Refinancing to a lower rate could help reduce your monthly payments and save thousands over the life of the loan.
$2,049/mo
Est. payment
Explore your selling options
Work with a Zillow partner agent
Leverage their expertise and Zillow's premium Showcase listings to get your home seen by more buyers.
Get startedList with your own agent
Get your home in front of millions of buyers by listing it on Zillow.
Learn how to do itSell it yourself
Take full control of how buyers see your home on Zillow by listing For Sale by Owner (FSBO).
List your homeWhat's special
Three-bedroom one-bath ranch homePartially finished basementBright cozy spacesSerene country-like feel
Zillow last checked:
Listing updated:
Listed by:
Joni Teaman Spearly 814-280-5699,
Kissinger, Bigatel & Brower,
Listing Team: Joni Teaman Spearly Team
Bought with:
McKenzie Holderman, RS332495
Kissinger, Bigatel & Brower
Source: Bright MLS,MLS#: PACE2518272
Facts & features
Interior
Bedrooms & bathrooms
- Bedrooms: 3
- Bathrooms: 1
- Full bathrooms: 1
- Main level bathrooms: 1
- Main level bedrooms: 3
Rooms
- Room types: Living Room, Dining Room, Bedroom 2, Bedroom 3, Kitchen, Family Room, Bedroom 1, Full Bath
Bedroom 1
- Features: Flooring - HardWood
- Level: Main
- Area: 196 Square Feet
- Dimensions: 14 X 14
Bedroom 2
- Features: Flooring - HardWood
- Level: Main
- Area: 182 Square Feet
- Dimensions: 13 X 14
Bedroom 3
- Features: Flooring - HardWood
- Level: Main
- Area: 132 Square Feet
- Dimensions: 11 X 12
Dining room
- Features: Flooring - HardWood
- Level: Main
- Area: 130 Square Feet
- Dimensions: 13 X 10
Family room
- Level: Lower
- Area: 728 Square Feet
- Dimensions: 26 X 28
Other
- Features: Flooring - Ceramic Tile
- Level: Main
- Area: 70 Square Feet
- Dimensions: 10 X 7
Kitchen
- Level: Main
- Area: 78 Square Feet
- Dimensions: 13 X 6
Living room
- Features: Flooring - HardWood
- Level: Main
- Area: 299 Square Feet
- Dimensions: 13 X 23
Heating
- Forced Air, Oil
Cooling
- Central Air, Electric
Appliances
- Included: Electric Water Heater
- Laundry: In Basement
Features
- Basement: Full,Partially Finished
- Has fireplace: No
Interior area
- Total structure area: 2,520
- Total interior livable area: 1,988 sqft
- Finished area above ground: 1,260
- Finished area below ground: 728
Property
Parking
- Total spaces: 5
- Parking features: Garage Faces Front, Driveway, Attached
- Attached garage spaces: 1
- Uncovered spaces: 4
- Details: Garage Sqft: 288
Accessibility
- Accessibility features: None
Features
- Levels: One
- Stories: 1
- Patio & porch: Porch
- Pool features: None
Lot
- Size: 0.45 Acres
Details
- Additional structures: Above Grade, Below Grade
- Parcel number: 12009,013,0000
- Zoning: R
- Special conditions: Standard
Construction
Type & style
- Home type: SingleFamily
- Architectural style: Ranch/Rambler
- Property subtype: Single Family Residence
Materials
- Vinyl Siding
- Foundation: Block
- Roof: Shingle
Condition
- New construction: No
- Year built: 1966
Utilities & green energy
- Electric: 200+ Amp Service, Circuit Breakers
- Sewer: Public Sewer
- Water: Well-Shared
Community & HOA
Community
- Subdivision: None Available
HOA
- Has HOA: No
Location
- Region: Bellefonte
- Municipality: BENNER TWP
Financial & listing details
- Price per square foot: $158/sqft
- Tax assessed value: $39,515
- Annual tax amount: $2,585
- Date on market: 3/30/2026
- Listing agreement: Exclusive Right To Sell
- Inclusions: Range, Refrigerator, Dishwasher, Washer, Dryer
- Ownership: Fee Simple
- Road surface type: Paved
Price history
| Date | Event | Price |
|---|---|---|
| 4/23/2026 | Sold | $314,000+5%$158/sqft |
Source:  Bright MLS #PACE2518272 Report a problem Bright MLS #PACE2518272 Report a problem | ||
| 4/3/2026 | Pending sale | $299,000$150/sqft |
Source: Bright MLS #PACE2518272 Report a problem | ||
| 3/30/2026 | Listed for sale | $299,000$150/sqft |
Source: Bright MLS #PACE2518272 Report a problem | ||
Public tax history
| Year | Property taxes | Tax assessment |
|---|---|---|
| 2024 | $2,532 +3% | $39,515 |
| 2023 | $2,459 +3.4% | $39,515 |
| 2022 | $2,378 +0.4% | $39,515 |
| 2021 | $2,369 +8.5% | -- |
| 2020 | $2,183 +0% | $39,515 |
| 2019 | $2,182 -5.9% | $39,515 |
| 2018 | $2,320 | $39,515 |
| 2017 | -- | $39,515 |
| 2016 | -- | $39,515 |
| 2015 | -- | $39,515 |
| 2014 | -- | $39,515 |
| 2013 | -- | $39,515 |
| 2012 | -- | $39,515 |
| 2011 | -- | $39,515 |
| 2010 | -- | $39,515 |
| 2009 | -- | $39,515 |
| 2006 | -- | $39,515 |
| 2005 | -- | $39,515 |
| 2004 | -- | $39,515 |
| 2003 | -- | $39,515 |
| 2002 | -- | $39,515 |
| 2000 | -- | $39,515 |
Find assessor info on the county website
Neighborhood: 16823
Nearby homes
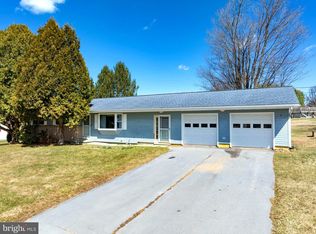
- $265,0003 bd2 ba1.4k sqft149 Armagast Rd, Bellefonte, PA 16823Sold
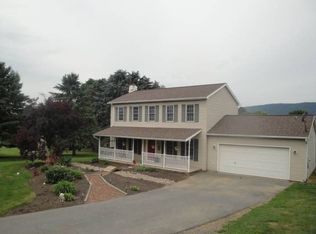
- $336,3003 bd2 ba1.4k sqft125 Kavas Cir, Bellefonte, PA 16823Off Market
- $250,6002 bd1 ba1.2k sqft111 Armagast Rd, Bellefonte, PA 16823Off Market
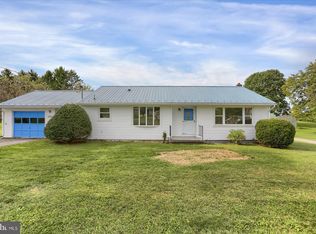
- $274,0003 bd1 ba1.2k sqft126 Armagast Rd, Bellefonte, PA 16823Sold
- $274,5003 bd1 ba1.6k sqft153 Armagast Rd, Bellefonte, PA 16823Off Market
- $291,9003 bd1 ba1.2k sqft114 Armagast Rd, Bellefonte, PA 16823Off Market
- $421,8003 bd3 ba2.5k sqft126 Kavas Cir, Bellefonte, PA 16823Off Market
- $422,7005 bd2 ba2.7k sqft129 Kavas Cir, Bellefonte, PA 16823Off Market
Nearby schools
GreatSchools rating
- 8/10Benner Elementary SchoolGrades: K-5Distance: 2.6 mi
- 7/10Bellefonte Area Middle SchoolGrades: 6-8Distance: 5.5 mi
- 6/10Bellefonte Area High SchoolGrades: 9-12Distance: 5.5 mi
Schools provided by the listing agent
- District: Bellefonte Area
Source: Bright MLS. This data may not be complete. We recommend contacting the local school district to confirm school assignments for this home.


Get pre-qualified for a loan
At Zillow Home Loans, we can pre-qualify you in as little as 5 minutes with no impact to your credit score.An equal housing lender. NMLS #10287.
- Pennsylvania
- Centre County
- Bellefonte
- 16823
- 125 Armagast Rd
