Skip main navigation
Off market
  • $922,600

    125 Ashford Dr, Chadds Ford, PA 19317

    5beds
    5,063sqft
    SingleFamily
    Built in 1995
    0.59 Acres Lot
    $922,600 Zestimate®
    $182/sqft
    $5,402 Estimated rent

    Home value

    $922,600

    $867,000 - $987,000

    $5,402/mo

    Zestimate® history
    Loading
    Loading...

    Owner options

    List your home for rent

    $5,402/mo

    Rent Zestimate®

    Find your next renter with Zillow Rental Manager. Plus, with online applications, you can quickly screen prospective tenants – for free.

    Learn more

    $5,402/mo

    Rent Zestimate®

    Refinance and save

    $5,964/mo

    Est. payment

    Refinancing to a lower rate could help reduce your monthly payments and save thousands over the life of the loan.

    See today's rates

    $5,964/mo

    Est. payment

    Explore your selling options

    Work with a Zillow partner agent

    Leverage their expertise and Zillow's premium Showcase listings to get your home seen by more buyers.

    Get started

    List with your own agent

    Get your home in front of millions of buyers by listing it on Zillow.

    Learn how to do it

    Sell it yourself

    Take full control of how buyers see your home on Zillow by listing For Sale by Owner (FSBO).

    List your home

    What's special

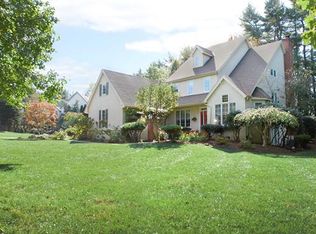
    Do not miss this opportunity to live in this stunning home in desirable "Ashford" neighborhood that is conveniently located off of Kennett Pike (close to transportation routes, shopping). With so many unique attributes to this home you will find something for everyone: double sided fireplace opening to kitchen and den hardwoods throughout main and upper floors w turned stair case owners suite w fireplace and 2 walk in closets AND a sumptuous 5 pc. bath 5th bedroom retreat on 3rd floor w it's own full bath beautifully finished lower (walk out) level that includes pilates workout yoga room all new Pottery Barn inspired re-designed renovated bathrooms just installed NEW stainless kitchen appliances just to name a few. . . The exterior "British Countryside design is unique to this charming Ashford neighborhood. In addition, this home boasts a turned garage, level usable lot, with specimen trees, easy to care for perennials, hardscaping, fenced in back yard with privacy. This home is exceptionally well designed throughout and boasts quality construction that includes 2 x 6 walls, R22 and R33 Insulation w foam and fire caulk package, high efficiency gas heat and A C systems. **Stucco Remediation has been completed based on stucco inspection. Documents available upon request**

    This property is not currently displayed as for sale or rent on Zillow. This may be different from what's on other websites or public sources.

    Facts & features

    Interior

    Bedrooms & bathrooms
    • Bedrooms: 5
    • Bathrooms: 4
    • Full bathrooms: 3
    • 1/2 bathrooms: 1
    Heating
    • Forced air, Gas
    Cooling
    • Central
    Appliances
    • Included: Dishwasher, Dryer, Garbage disposal, Microwave, Refrigerator, Washer
    Features
    • Master Bath(s), CeilngFan(s), Attic/House Fan, Dining Area, Kitchen - Island
    • Flooring: Tile, Carpet, Hardwood
    • Basement: Finished
    • Has fireplace: Yes
    Interior area
    • Total interior livable area: 5,063 sqft

    Property

    Parking
    • Total spaces: 2
    • Parking features: Garage - Attached
    Features
    • Exterior features: Stucco
    Lot
    • Size: 0.59 Acres
    Details
    • Parcel number: 620200990000

    Construction

    Type & style
    • Home type: SingleFamily
    • Architectural style: Contemporary
    Materials
    • Roof: Shake / Shingle
    Condition
    • Year built: 1995

    Community & HOA

    HOA
    • Has HOA: Yes
    • HOA fee: $33 monthly
    Location
    • Region: Chadds Ford

    Financial & listing details

    • Price per square foot: $182/sqft
    • Tax assessed value: $266,220
    • Annual tax amount: $11,291

    Price history

    DateEventPrice
    3/29/2019Sold$540,000+2.9%$107/sqft
    Source: Public Record Report a problem
    1/31/2019Listed for sale$525,000+1%$104/sqft
    Source: Weichert Realtors #PACT360882 Report a problem
    10/30/2018Listing removed$519,900$103/sqft
    Source: BHHS Fox & Roach - Malvern Sales Office #1000292143 Report a problem
    10/17/2018Price change$519,900-1.9%$103/sqft
    Source: BHHS Fox & Roach - Malvern Sales Office #1000292143 Report a problem
    9/20/2018Price change$529,900-1.9%$105/sqft
    Source: BHHS Fox & Roach - Malvern Sales Office #1000292143 Report a problem
    9/18/2018Price change$539,900-0.9%$107/sqft
    Source: BHHS Fox & Roach - Malvern Sales Office #1000292143 Report a problem
    8/29/2018Price change$544,900-2.7%$108/sqft
    Source: BHHS Fox & Roach - Malvern Sales Office #1000292143 Report a problem
    7/24/2018Listed for sale$559,900+1.8%$111/sqft
    Source: BHHS Fox & Roach-Malvern #1000292143 Report a problem
    6/6/2018Listing removed$549,900$109/sqft
    Source: BHHS Fox & Roach-Malvern #7032104 Report a problem
    5/4/2018Price change$549,900-3.5%$109/sqft
    Source: BHHS Fox & Roach-Malvern #1000292143 Report a problem
    3/24/2018Price change$569,900-1.7%$113/sqft
    Source: BHHS Fox & Roach-Malvern #7032104 Report a problem
    12/29/2017Price change$579,900-3.3%$115/sqft
    Source: BHHS Fox & Roach-Malvern #7032104 Report a problem
    10/22/2017Price change$599,900-4%$118/sqft
    Source: BHHS Fox & Roach-Malvern #7032104 Report a problem
    10/12/2017Price change$624,900-3.8%$123/sqft
    Source: BHHS Fox & Roach-Malvern #7032104 Report a problem
    8/5/2017Listed for sale$649,900+1.5%$128/sqft
    Source: BHHS Fox & Roach-Malvern #7032104 Report a problem
    2/28/2007Sold$640,000+70.7%$126/sqft
    Source: Public Record Report a problem
    10/17/1995Sold$375,000$74/sqft
    Source: Public Record Report a problem

    Public tax history

    YearProperty taxesTax assessment
    2025$11,291 +1.7%$266,220
    2024$11,102 +4.3%$266,220
    2023$10,645 +1.3%$266,220
    2022$10,512 +2%$266,220
    2021$10,308 +362.7%$266,220
    2020$2,228 -81.9%$266,220 -20.3%
    2019$12,325 +7.2%$333,860
    2018$11,501 +9899.8%$333,860
    2017$115 -91%$333,860
    2016$1,279 $333,860
    2015$1,279 $333,860
    2014$1,279 $333,860 +3.5%
    2013-- $322,560
    2012-- $322,560
    2011-- $322,560
    2010-- $322,560
    2009-- $322,560
    2008-- $322,560
    2007-- $322,560
    2006-- $322,560
    2005-- $322,560
    2004-- $322,560
    2003-- $322,560
    2000-- $322,560
    Find assessor info on the county website

    Neighborhood: 19317

    Nearby schools

    GreatSchools rating
    Schools provided by the listing agent
    • Elementary: GREENWOOD
    • Middle: KENNETT
    • High: KENNET CON
    • District: KENNETT CONSOLIDATED

    Source: The MLS. This data may not be complete. We recommend contacting the local school district to confirm school assignments for this home.

    Get a cash offer in 3 minutes
    Find out how much your home could sell for in as little as 3 minutes with a no-obligation cash offer.
    Estimated market value
    $922,600
    Get a cash offer in 3 minutes
    Find out how much your home could sell for in as little as 3 minutes with a no-obligation cash offer.
    Estimated market value
    $922,600