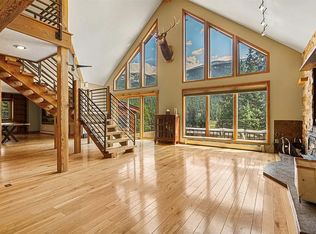
Tucked into a serene setting, this Blue River retreat delivers a rare convergence of natural beauty, with river, mountain, and meadow views. Expansive windows frame sweeping meadow vistas and bathe the interiors in abundant natural light, while gleaming hardwood floors and soaring volume ceilings lend an open, airy elegance throughout. A cozy fireplace anchors the inviting main living area, and a private office or flex room offers the ideal space for remote work, creative pursuits, or a quiet reading retreat. The spacious primary suite provides a peaceful sanctuary, while a functional mudroom at the entry level adds everyday convenience for mountain living.
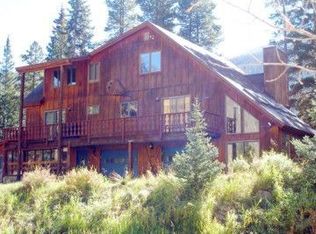
Step outside to a newer deck enveloped by mature trees and the soothing sounds of nature, creating an idyllic setting for morning coffee, al fresco dining, or evenings spent taking in the surrounding scenery. The lower-level flex space offers endless possibilities as a media room, fitness area, recreation room, or guest retreat. An attached workshop and additional storage sheds provide ample space for outdoor gear, hobbies, and year-round mountain adventures. Perfectly positioned just 10 minutes from the heart of Breckenridge, this exceptional property offers effortless access to world-class skiing, hiking and biking trails, acclaimed dining, boutique shopping, and endless year-round recreation. Blending privacy, breathtaking scenery, and exceptional versatility, this is Colorado mountain living at its finest.
Sold for $1,350,000
$1,350,000
125 Aspen Meadows Circle, Breckenridge, CO 80424
3beds
3,830sqft
Single Family Residence
Built in 1984
1.47 Acres Lot
$1,307,300 Zestimate®
$352/sqft
$7,505 Estimated rent
Home value
$1,307,300
$1.24M - $1.37M
$7,505/mo
Zestimate® history
Owner options
List your home for rent
$7,505/mo
Rent Zestimate®
Find your next renter with Zillow Rental Manager. Plus, with online applications, you can quickly screen prospective tenants – for free.
$7,505/mo
Rent Zestimate®
Refinance and save
$7,595/mo
Est. payment
Refinancing to a lower rate could help reduce your monthly payments and save thousands over the life of the loan.
$7,595/mo
Est. payment
Explore your selling options
Work with a Zillow partner agent
Leverage their expertise and Zillow's premium Showcase listings to get your home seen by more buyers.
Get startedList with your own agent
Get your home in front of millions of buyers by listing it on Zillow.
Learn how to do itSell it yourself
Take full control of how buyers see your home on Zillow by listing For Sale by Owner (FSBO).
List your homeWhat's special
Zillow last checked:
Listing updated:
Listed by:
Sarah LaBram 303-876-1073,
MileHimodern, LLC,
Ben Clark 970-485-1730,
MileHimodern, LLC
Bought with:
Glenn Brady, FA040037991
Christie's International Real Estate CO LLC
Source: Altitude Realtors,MLS#: S1069995 Originating MLS: Summit Association of Realtors
Originating MLS: Summit Association of RealtorsFacts & features
Interior
Bedrooms & bathrooms
- Bedrooms: 3
- Bathrooms: 4
- Full bathrooms: 2
- 3/4 bathrooms: 2
Primary bedroom
- Level: Upper
Bedroom
- Level: Upper
Bedroom
- Level: Main
Bonus room
- Level: Main
Bonus room
- Level: Basement
Dining room
- Level: Main
Family room
- Level: Main
Other
- Level: Upper
Other
- Level: Main
Game room
- Level: Basement
Kitchen
- Level: Main
Laundry
- Level: Basement
Living room
- Level: Main
Mud room
- Level: Basement
Other
- Level: Upper
Other
- Level: Basement
Heating
- Baseboard, Natural Gas, Wood
Appliances
- Included: Dishwasher, Gas Range, Microwave, Refrigerator, Dryer, Washer
- Laundry: In Unit
Features
- Built-in Features, Breakfast Area, Ceiling Fan(s), Entrance Foyer, Eat-in Kitchen, Fireplace, High Ceilings, Primary Suite, Open Floorplan, See Remarks, Vaulted Ceiling(s), Walk-In Closet(s)
- Flooring: Carpet, Tile, Wood
- Basement: Finished
- Number of fireplaces: 1
- Fireplace features: Wood Burning
Interior area
- Total interior livable area: 3,830 sqft
Property
Parking
- Total spaces: 2
- Parking features: Garage
- Garage spaces: 2
Features
- Levels: Three Or More
- Has view: Yes
- View description: Meadow, Mountain(s), River, Creek/Stream, Water
- Has water view: Yes
- Water view: River,Creek/Stream,Water
Lot
- Size: 1.47 Acres
- Features: Borders National Forest, Meadow, Near Ski Area, Many Trees
Details
- Additional structures: Shed(s)
- Parcel number: 101135
- Zoning description: Single Family
Construction
Type & style
- Home type: SingleFamily
- Property subtype: Single Family Residence
Materials
- Metal Siding, Wood Siding
- Roof: Composition,Other
Condition
- Resale
- Year built: 1984
Utilities & green energy
- Sewer: Septic Tank
- Water: Private, Well
- Utilities for property: Electricity Available, Natural Gas Available, High Speed Internet Available, Septic Available
Community & HOA
Community
- Features: Trails/Paths
- Subdivision: 97 South Sub
HOA
- Has HOA: No
Location
- Region: Breckenridge
Financial & listing details
- Price per square foot: $352/sqft
- Tax assessed value: $1,847,200
- Annual tax amount: $7,552
- Date on market: 7/3/2026
- Exclusions: No
- Road surface type: Dirt, Paved
Price history
| Date | Event | Price |
|---|---|---|
| 8/13/2026 | Sold | $1,350,000$352/sqft |
Source:  Altitude Realtors #S1069995 Report a problem Altitude Realtors #S1069995 Report a problem | ||
| 7/15/2026 | Pending sale | $1,350,000$352/sqft |
Source: Altitude Realtors #S1069995 Report a problem | ||
| 7/3/2026 | Listed for sale | $1,350,000-9.9%$352/sqft |
Source: Altitude Realtors #S1069995 Report a problem | ||
| 9/26/2025 | Listing removed | $1,499,000$391/sqft |
Source: Altitude Realtors #S1062285 Report a problem | ||
| 9/14/2025 | Pending sale | $1,499,000$391/sqft |
Source: Altitude Realtors #S1062285 Report a problem | ||
| 9/12/2025 | Price change | $1,499,000-8.3%$391/sqft |
Source: Altitude Realtors #S1062285 Report a problem | ||
| 8/29/2025 | Price change | $1,635,000-5.2%$427/sqft |
Source: Altitude Realtors #S1062285 Report a problem | ||
| 8/24/2025 | Listed for sale | $1,725,000+187.5%$450/sqft |
Source: Altitude Realtors #S1062285 Report a problem | ||
| 3/18/2009 | Sold | $600,000$157/sqft |
Source: Public Record Report a problem | ||
Public tax history
| Year | Property taxes | Tax assessment |
|---|---|---|
| 2025 | $6,636 -0.3% | $115,450 -2.4% |
| 2024 | $6,658 +44.7% | $118,329 -1% |
| 2023 | $4,600 -2% | $119,477 +68.4% |
| 2022 | $4,694 +6.9% | $70,939 -2.8% |
| 2021 | $4,392 +1.2% | $72,980 +7.6% |
| 2019 | $4,341 -98.5% | $67,827 +24% |
| 2017 | $281,391 +8320.1% | $54,682 +20.3% |
| 2016 | $3,342 +18.8% | $45,455 |
| 2015 | $2,814 +2.7% | $45,455 -7.2% |
| 2014 | $2,741 -8.2% | $48,992 |
| 2013 | $2,986 | $48,992 +1% |
| 2012 | -- | $48,518 |
| 2011 | -- | $48,518 -14.3% |
| 2010 | -- | $56,630 |
Find assessor info on the county website
Neighborhood: Blue River
Nearby homes
- $--3 bd4 ba3.8k sqft125 Aspen Meadows Cir #3, Breckenridge, CO 80424Off Market
- $2,281,1004 bd4 ba3.5k sqft125 Aspen Meadow Dr, Breckenridge, CO 80424Off Market
- $1,117,000-- bd-- ba-- sqft159 Aspen Meadows Cir, Breckenridge, CO 80424Off Market
- $1,680,6003 bd4 ba1.3k sqft118 Aspen Meadows Cir, Breckenridge, CO 80424Off Market
- $2,197,7004 bd4 ba3.8k sqft83 Aspen Meadow Cir, Breckenridge, CO 80424Off Market
- $1,796,9004 bd3 ba3.8k sqft83 Aspen Meadow Dr, Breckenridge, CO 80424Off Market
- $1,728,5003 bd5 ba2.6k sqft83 Aspen Meadows Cir, Breckenridge, CO 80424Off Market
- $--10 Acres650 Rio Azul Road, Breckenridge, CO 80424Off Market
Nearby schools
GreatSchools rating
- 5/10Breckenridge Elementary SchoolGrades: K-5Distance: 4.7 mi
- 4/10Summit Middle SchoolGrades: 6-8Distance: 12 mi
- 5/10Summit High SchoolGrades: 9-12Distance: 10.6 mi
Schools provided by the listing agent
- Elementary: Breckenridge
- Middle: Summit
- High: Summit
Source: Altitude Realtors. This data may not be complete. We recommend contacting the local school district to confirm school assignments for this home.


Get pre-qualified for a loan
At Zillow Home Loans, we can pre-qualify you in as little as 5 minutes with no impact to your credit score.An equal housing lender. NMLS #10287.
Sell for more on Zillow
Get a Zillow Showcase℠ listing at no additional cost and you could sell for .
$1,307,300
2% more
+$26,146
With Zillow Showcase(estimated)
$1,333,446
- Colorado
- Summit County
- Breckenridge
- 80424
- Blue River
- 125 Aspen Meadows Circle
Nearby cities
Nearby neighborhoods
Nearby zip codes
Other Breckenridge Topics
