OPEN HOUSE - Saturday July 18, 11:00 - 1:00 This exceptional 4-bedroom, 3.5-bathroom estate masterfully blends timeless elegance with modern sophistication-offering not only stunning interiors but also a private sparkling pool that transforms your backyard into a personal oasis. Enter through a grand, sun-drenched foyer where rich hardwood floors set the tone for the exquisite details found throughout the main level. The formal dining room provides the perfect setting for memorable dinners and celebrations. At the heart of the home, the chef's kitchen is designed to inspire-showcasing premium cabinetry, gleaming counter tops, stainless steel appliances, and a large island ideal for gatherings. The open layout flows into an inviting breakfast nook and a spacious family room, creating an ideal space for entertaining and everyday living. The main-level primary suite is a true retreat, featuring a spa-like bath with a soaking tub, separate shower, dual vanities, and a generous walk-in closet. Upstairs, you'll find a versatile loft and a media room-perfect for movie nights, a home gym, or game days-along with three well-appointed bedrooms and two additional baths that offer comfort and privacy for loved ones and guests alike. Step outside to your fenced backyard sanctuary, where the private pool sets the stage for relaxing afternoons or unforgettable gatherings under the Georgia sun. Ideally located near Trilith Studios, Fayetteville Pavilion, top-rated shopping and dining, and just a short drive to Peachtree City and neighboring communities. Schedule your private tour today and experience the finest in Fayette County living! Remarks Private
Pending
$625,000
125 Atkins Ln, Fayetteville, GA 30215
4beds
3,277sqft
Single Family Residence
Built in 2019
1 Acres Lot
$614,200 Zestimate®
$191/sqft
$38/mo HOA
What's special
Main-level primary suiteRich hardwood floorsVersatile loftFenced backyard sanctuaryOpen layoutSpacious family roomStainless steel appliances
- 90 days
- 348
- 14
Likely to sell faster than
Zillow last checked:
Listing updated:
Listed by:
Judy Powell 678-201-2656,
Coldwell Banker Bullard Realty
Source: GAMLS,MLS#: 10780856
Facts & features
Interior
Bedrooms & bathrooms
- Bedrooms: 4
- Bathrooms: 4
- Full bathrooms: 3
- 1/2 bathrooms: 1
- Main level bathrooms: 1
- Main level bedrooms: 1
Rooms
- Room types: Bonus Room, Family Room, Foyer, Laundry, Office
Dining room
- Features: Separate Room
Kitchen
- Features: Breakfast Area, Kitchen Island, Pantry, Solid Surface Counters, Walk-in Pantry
Heating
- Central, Dual, Natural Gas
Cooling
- Ceiling Fan(s), Central Air, Dual, Electric
Appliances
- Included: Cooktop, Dishwasher, Double Oven, Dryer, Gas Water Heater, Ice Maker, Microwave, Oven, Refrigerator, Stainless Steel Appliance(s), Washer
- Laundry: In Hall
Features
- Double Vanity, High Ceilings, Master On Main Level, Separate Shower, Soaking Tub, Tile Bath, Entrance Foyer, Walk-In Closet(s)
- Flooring: Hardwood
- Basement: None
- Number of fireplaces: 2
- Fireplace features: Gas Log, Gas Starter, Living Room
Interior area
- Total structure area: 3,277
- Total interior livable area: 3,277 sqft
- Finished area above ground: 3,277
- Finished area below ground: 0
Property
Parking
- Parking features: Attached, Garage, Garage Door Opener, Kitchen Level, Parking Pad, Side/Rear Entrance
- Has attached garage: Yes
- Has uncovered spaces: Yes
Features
- Levels: Two
- Stories: 2
- Patio & porch: Patio
- Has private pool: Yes
- Pool features: In Ground
- Fencing: Back Yard,Fenced
Lot
- Size: 1 Acres
- Features: Level, Open Lot
Details
- Parcel number: 052616003
Construction
Type & style
- Home type: SingleFamily
- Architectural style: Brick Front,Bungalow/Cottage
- Property subtype: Single Family Residence
Materials
- Brick
- Roof: Composition
Condition
- Resale
- New construction: No
- Year built: 2019
Utilities & green energy
- Sewer: Septic Tank
- Water: Public
- Utilities for property: Cable Available, High Speed Internet, Natural Gas Available
Community & HOA
Community
- Features: None
- Subdivision: Atkins Place
HOA
- Has HOA: Yes
- Services included: Maintenance Grounds
- HOA fee: $450 annually
Location
- Region: Fayetteville
Financial & listing details
- Price per square foot: $191/sqft
- Tax assessed value: $524,279
- Annual tax amount: $5,744
- Date on market: 6/12/2026
- Cumulative days on market: 90 days
- Listing agreement: Exclusive Right To Sell
Estimated market value
$614,200
$583,000 - $645,000
$4,638/mo
Price history
| Date | Event | Price |
|---|---|---|
| 8/13/2026 | Pending sale | $625,000$191/sqft |
Source:  GAMLS #10780856 Report a problem GAMLS #10780856 Report a problem | ||
| 6/12/2026 | Price change | $625,000-0.6%$191/sqft |
Source: GAMLS #10780856 Report a problem | ||
| 7/26/2025 | Pending sale | $629,000+3.3%$192/sqft |
Source: GAMLS #10553265 Report a problem | ||
| 7/24/2025 | Sold | $609,000-3.2%$186/sqft |
Source:  FMLS GA #7606097 Report a problem FMLS GA #7606097 Report a problem | ||
| 7/1/2025 | Listed for sale | $629,000-1.6%$192/sqft |
Source: GAMLS #10553265 Report a problem | ||
| 12/17/2024 | Listing removed | $639,000$195/sqft |
Source: FMLS GA #7482078 Report a problem | ||
| 11/5/2024 | Listed for sale | $639,000+63.1%$195/sqft |
Source: GAMLS #10408135 Report a problem | ||
| 2/21/2020 | Sold | $391,900$120/sqft |
Source:  GAMLS #8649462 Report a problem GAMLS #8649462 Report a problem | ||
| 2/3/2020 | Pending sale | $391,900$120/sqft |
Source: Knight Realty of Georgia #8649462 Report a problem | ||
| 8/26/2019 | Price change | $391,900-8.4%$120/sqft |
Source: Knight Realty of Georgia #8646343 Report a problem | ||
| 8/22/2019 | Listed for sale | $427,724$131/sqft |
Source: Knight Realty of Georgia #8646343 Report a problem | ||
Public tax history
| Year | Property taxes | Tax assessment |
|---|---|---|
| 2025 | $5,066 +3% | $209,712 +7% |
| 2024 | $4,918 +9.7% | $195,992 +4% |
| 2023 | $4,483 -3.7% | $188,440 +9.6% |
| 2022 | $4,657 +5.7% | $172,000 +9.7% |
| 2021 | $4,405 +4.7% | $156,760 +7.1% |
| 2020 | $4,208 | $146,320 |
Find assessor info on the county website
Monthly payment
Est. payment
Payment breakdown
Explore the cost of this home by adjusting the details. Changes won't be saved.Climate risks
Neighborhood: 30215
Nearby schools
Schools provided by the listing agent
- Elementary: Inman
- Middle: Bennetts Mill
- High: Fayette
Source: GAMLS. This data may not be complete. We recommend contacting the local school district to confirm school assignments for this home.
Similar homes
- $675,0005 bd4 ba3.9k sqft220 Bre Dr, Fayetteville, GA 30215Active
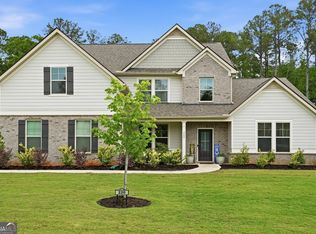
 MLS ID #10773034, Michelle Humes Group, eXp Realty. GAMLS
 - $815,0005 bd4 ba3.3k sqft115 Lapis Lake Point, Fayetteville, GA 30215Active
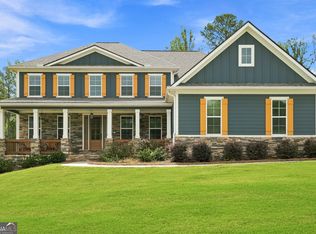 MLS ID #10812135, Danielle Alleyne, HomeSmart. GAMLS
 - $629,0005 bd4 ba3.8k sqft179 Timber Creek Estates Dr, Sharpsburg, GA 30277Active
 MLS ID #10830373, Lois Coccia, Ansley Real Estate | Christie's Int. GAMLS
 - $640,0004 bd3 ba2.6k sqft430 Plantain Ter, Peachtree City, GA 30269Active
 MLS ID #10840122, Susan Fitzgerald, BHHS Georgia Properties. GAMLS
 - $649,0004 bd4 ba2.7k sqft183 Gable Rd, Brooks, GA 30205Active Under ContractMLS ID #10797579, Rebecca Taylor, BHHS Georgia Properties. GAMLS
- $410,0005 bd4 ba2.7k sqft475 Rabbits Run, Fayetteville, GA 30214ActiveMLS ID #10838592, Gilda B B Cheatham, Southern Classic Realtors. GAMLS
- $635,0004 bd4 ba4.1k sqft100 Reserve Pl, Senoia, GA 30276ActiveMLS ID #10777979, Cynthia Cromartie, BHHS Georgia Properties. GAMLS
- $825,0005 bd5 ba3.5k sqft100 Grouse Point, Fayetteville, GA 30215ActiveMLS ID #10820318, Heidi Lutman, BHHS Georgia Properties. GAMLS
- $615,0005 bd4 ba3k sqft202 Roundwood Way, Peachtree City, GA 30269ActiveMLS ID #10737738, Nicole Odom, Keller Williams Realty Atl. Partners. GAMLS
- $615,0003 bd3 ba2.5k sqft681 Ellison Rd, Tyrone, GA 30290Active Under ContractMLS ID #10821479, Gina Sneddon, Dwelli. GAMLS
- $614,9004 bd3 ba2.8k sqft208 Roundwood Way, Peachtree City, GA 30269ActiveMLS ID #10755505, Jacob V Mullins, Dwelli. GAMLS
- $615,0004 bd3 ba2.9k sqft1764 Luther Bailey Rd, Senoia, GA 30276ActiveMLS ID #10765176, Lisa Byer, BHHS Georgia Properties. GAMLS
- $598,0005 bd4 ba3.4k sqft105 Kenwood Trl, Senoia, GA 30276ActiveMLS ID #10812325, Jenny Yolanda Caceres, CENTURY 21 NUWAY REALTY. GAMLS
- $749,0004 bd3 ba2.8k sqft1206 Dead Oak Rd, Senoia, GA 30276ActiveMLS ID #10836492, Sharon Pell, Coldwell Banker Bullard Realty. GAMLS
- $609,9004 bd4 ba2.9k sqft129 Rutland Ct, Senoia, GA 30276ActiveMLS ID #10695179, Christine Devers, BHHS Georgia Properties. GAMLS
- $544,9004 bd3 ba2.8k sqft210 Hidden Falls Walk, Griffin, GA 30224ActiveMLS ID #10823231, Lora W Ballard, Murray Company, Realtors. GAMLS
- $649,9935 bd4 ba3.6k sqft228 Compass Rd, Hampton, GA 30228ActiveGAMLS
- $599,9004 bd4 ba3.4k sqft282 Township Dr, Senoia, GA 30276ActiveMLS ID #10702604, Kay Fulp, Local Realty. GAMLS
- $599,9003 bd3 ba2.8k sqft206 Roundwood Way, Peachtree City, GA 30269ActiveMLS ID #10737621, Rebecca Taylor, BHHS Georgia Properties. GAMLS
- $349,0004 bd3 ba2.4k sqft1837 Coventry Way, Jonesboro, GA 30236ActiveMLS ID #10843227, Phi V Nguyen, Ascend Realty Group. GAMLS
