Skip main navigation
Closed
  • $404,000

    125 Auburn Ct, Murfreesboro, TN 37128

    4beds
    1,911sqft
    Single Family Residence, Residential
    Built in 2004
    0.39 Acres Lot
    $404,500 Zestimate®
    $211/sqft
    $2,444 Estimated rent

    Home value

    $404,500

    $384,000 - $429,000

    $2,444/mo

    Zestimate® history
    Loading
    Loading...

    Owner options

    List your home for rent

    $2,444/mo

    Rent Zestimate®

    Find your next renter with Zillow Rental Manager. Plus, with online applications, you can quickly screen prospective tenants – for free.

    Learn more

    $2,444/mo

    Rent Zestimate®

    Refinance and save

    $2,309/mo

    Est. payment

    Refinancing to a lower rate could help reduce your monthly payments and save thousands over the life of the loan.

    See today's rates

    $2,309/mo

    Est. payment

    Explore your selling options

    Work with a Zillow partner agent

    Leverage their expertise and Zillow's premium Showcase listings to get your home seen by more buyers.

    Get started

    List with your own agent

    Get your home in front of millions of buyers by listing it on Zillow.

    Learn how to do it

    Sell it yourself

    Take full control of how buyers see your home on Zillow by listing For Sale by Owner (FSBO).

    List your home

    What's special

    Wood-burning fireplaceWalk-in closetConvenient pantryShed for additional storageStainless-steel appliancesExtra driveway parkingZoned bedrooms
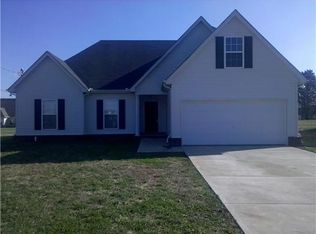
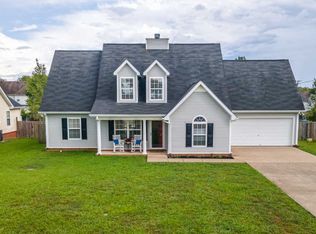
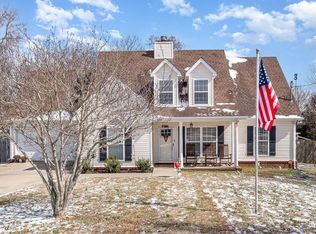
    Discover this beautifully upgraded home in an amazing neighborhood, with zoned bedrooms, brand new windows, and new flooring throughout the downstairs for a fresh and modern feel. A welcoming covered porch leads inside to a warm living area where a wood-burning fireplace creates the perfect space to cozy up and unwind. The kitchen shines with sleek white cabinetry, stainless-steel appliances, and a convenient pantry, flowing effortlessly into the dining room for everyday living and entertaining. The primary suite provides a relaxing retreat with a separate tub and shower, double vanities, and a walk-in closet. Three more bedrooms share a second full bathroom. You’ll love the flexible bonus room over the garage and an impressive 800 sq ft of floored attic space, offering rare expansion potential. Outside, enjoy a covered patio and deck space designed for summer BBQs, relaxation, and gatherings, overlooking a large backyard with a privacy fence and a shed for additional storage. An attached 2-car garage (with built-in shelving), extra driveway parking, and the quiet cul de sac location add convenience and peace of mind, with countless nearby restaurant and shopping options just minutes away. Easy access to 231 and 24, with no city taxes and NO HOA! Homes in sought-after areas with this level of space, upgrades, and future potential are in high demand – schedule your private tour today!

    Zillow last checked:

    Listing updated:

    Listed by:

    Casey Kriesky 615-708-2291,

    Elam Real Estate

    Bought with:

    Olivia Jordan Thompson, 327215

    Reliant Realty ERA Powered

    Source: RealTracs MLS as distributed by MLS GRID,MLS#: 3050985MLS Logo

    Facts & features

    Interior

    Bedrooms & bathrooms
    • Bedrooms: 4
    • Bathrooms: 2
    • Full bathrooms: 2
    • Main level bedrooms: 4
    Bedroom 1
    • Features: Suite
    • Level: Suite
    • Area: 182 Square Feet
    • Dimensions: 13x14
    Bedroom 2
    • Area: 81 Square Feet
    • Dimensions: 9x9
    Bedroom 3
    • Area: 90 Square Feet
    • Dimensions: 9x10
    Bedroom 4
    • Area: 108 Square Feet
    • Dimensions: 9x12
    Primary bathroom
    • Features: Double Vanity
    • Level: Double Vanity
    Dining room
    • Area: 81 Square Feet
    • Dimensions: 9x9
    Kitchen
    • Features: Pantry
    • Level: Pantry
    • Area: 99 Square Feet
    • Dimensions: 9x11
    Living room
    • Area: 240 Square Feet
    • Dimensions: 15x16
    Other
    • Features: Utility Room
    • Level: Utility Room
    • Area: 18 Square Feet
    • Dimensions: 3x6
    Recreation room
    • Features: Other
    • Level: Other
    • Area: 160 Square Feet
    • Dimensions: 10x16
    Heating
    • Central, Electric
    Cooling
    • Ceiling Fan(s), Central Air, Electric
    Appliances
    • Included: Electric Oven, Electric Range, Dishwasher, Disposal, Microwave, Stainless Steel Appliance(s)
    • Laundry: Electric Dryer Hookup, Washer Hookup
    Features
    • Ceiling Fan(s), High Ceilings, Open Floorplan, Pantry, Walk-In Closet(s)
    • Flooring: Carpet, Laminate, Tile
    • Basement: None
    • Number of fireplaces: 1
    • Fireplace features: Living Room, Wood Burning
    Interior area
    • Total structure area: 1,911
    • Total interior livable area: 1,911 sqft
    • Finished area above ground: 1,911

    Property

    Parking
    • Total spaces: 2
    • Parking features: Garage Door Opener, Garage Faces Front, Concrete, Driveway
    • Attached garage spaces: 2
    • Has uncovered spaces: Yes
    Features
    • Levels: Two
    • Stories: 2
    • Patio & porch: Patio, Covered, Porch, Deck
    • Fencing: Privacy
    Lot
    • Size: 0.39 Acres
    • Dimensions: 126.31 x 203.09 IRR
    • Features: Cul-De-Sac, Level
    • Topography: Cul-De-Sac,Level
    Details
    • Additional structures: Storage
    • Parcel number: 148M B 03900 R0081537
    • Special conditions: Standard

    Construction

    Type & style
    • Home type: SingleFamily
    • Architectural style: Cape Cod
    • Property subtype: Single Family Residence, Residential
    Materials
    • Vinyl Siding
    • Roof: Shingle
    Condition
    • New construction: No
    • Year built: 2004

    Utilities & green energy

    • Sewer: STEP System
    • Water: Public
    • Utilities for property: Electricity Available, Water Available

    Community & HOA

    Community
    • Security: Smoke Detector(s)
    • Subdivision: Fleming Farms Sec 1 Ph 2 Resub
    HOA
    • Has HOA: No
    Location
    • Region: Murfreesboro

    Financial & listing details

    • Price per square foot: $211/sqft
    • Tax assessed value: $301,600
    • Annual tax amount: $1,415
    • Date on market: 11/26/2025
    • Electric utility on property: Yes

    Price history

    DateEventPrice
    1/29/2026Sold$404,000+1%$211/sqft
    Source: RealTracs MLS as distributed by MLS GRID #3050985 Report a problem
    12/11/2025Pending sale$399,900$209/sqft
    Source: RealTracs MLS as distributed by MLS GRID #3050985 Report a problem
    11/26/2025Listed for sale$399,900+66.6%$209/sqft
    Source: RealTracs MLS as distributed by MLS GRID #3050985 Report a problem
    5/18/2018Sold$240,000+0%$126/sqft
    Source: RealTracs MLS as distributed by MLS GRID #1916251 Report a problem
    4/27/2018Price change$239,900+4.3%$126/sqft
    Source: Exit Realty Bob Lamb & Associates #1916251 Report a problem
    4/5/2018Listed for sale$229,900+67.8%$120/sqft
    Source: Exit Realty Bob Lamb & Associates #1916251 Report a problem
    9/17/2012Sold$137,000-2.8%$72/sqft
    Source: Public Record Report a problem
    7/13/2012Price change$141,000-4%$74/sqft
    Source: BOB PARKS REALTY Report a problem
    6/20/2012Listed for sale$146,900+20.9%$77/sqft
    Source: BOB PARKS REALTY Report a problem
    5/24/2012Sold$121,500-23.6%$64/sqft
    Source: Public Record Report a problem
    5/21/2011Listing removed$159,000$83/sqft
    Source: Executive Group Realtors, LLC #1210805 Report a problem
    2/24/2011Price change$159,000-6.4%$83/sqft
    Source: Executive Group Realtors, LLC #1210805 Report a problem
    8/26/2010Listed for sale$169,900+13.3%$89/sqft
    Source: Executive Group Realtors, LLC #1210805 Report a problem
    11/12/2004Sold$149,900$78/sqft
    Source: Public Record Report a problem

    Public tax history

    YearProperty taxesTax assessment
    2025$1,415 $75,400
    2024$1,415 $75,400
    2023$1,415 +16.1%$75,400
    2022$1,219 +3.4%$75,400 +41.9%
    2021$1,179 $53,125
    2020$1,179 +5.7%$53,125
    2019$1,115 $53,125
    2018$1,115 +13.5%$53,125 +45.1%
    2017$982 $36,625
    2016$982 $36,625
    2015$982 $36,625 -2.8%
    2013$982 +5.5%$37,675
    2012$931 +0.2%$37,675
    2011$929 $37,675
    2010$929 -1.7%$37,675 -2.7%
    2008$945 +2.7%$38,725 +2.7%
    2007$920 -0.1%$37,700 -0.1%
    2006$920 -0.4%$37,725 +14.3%
    2005$924 +407.9%$33,011 +407.9%
    2004$182 $6,500
    2002$182 $6,500
    Find assessor info on the county website

    Neighborhood: 37128

    Nearby schools

    GreatSchools rating
    Schools provided by the listing agent
    • Elementary: Christiana Elementary
    • Middle: Christiana Middle School
    • High: Rockvale High School

    Source: RealTracs MLS as distributed by MLS GRID. This data may not be complete. We recommend contacting the local school district to confirm school assignments for this home.

    Get a cash offer in 3 minutes
    Find out how much your home could sell for in as little as 3 minutes with a no-obligation cash offer.
    Estimated market value
    $404,500
    Get a cash offer in 3 minutes
    Find out how much your home could sell for in as little as 3 minutes with a no-obligation cash offer.
    Estimated market value
    $404,500