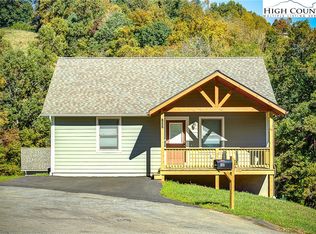
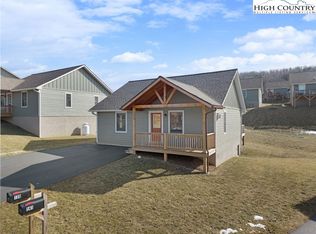
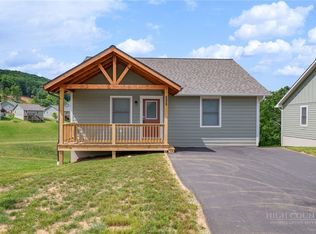
Move-in Ready Townhome with Mountain Views in Prime Boone Location at Townhomes at Brookshire, where convenience meets serene mountain living. This pristine, freestanding, and nearly new townhouse offers the rare chance for a desirable one-level lifestyle in the highly sought-after Boone area. The thoughtful design throughout this two-bedroom, two-and-a-half-bath home. The open-concept kitchen and living area is the heart of the home, featuring a cozy stone-faced gas fireplace—perfect for cool mountain evenings. The kitchen boasts stainless steel appliances, granite countertops, a large eat-at bar, and a walk-in pantry. For ultimate privacy, the layout includes two oversized bedrooms, each with its own en-suite bathroom. Additional features include a walk-in laundry room and encapsulated crawlspace with plenty of storage. Enjoy the tranquil setting from your outdoor spaces, including a charming, open-framed porch that delivers classic mountain appeal and rear deck with picturesque mountain views. The location is truly unbeatable—just minutes from everything Boone has to offer. You are a short walk or drive to local amenities like Brookshire Park, the New River, a stocked trout stream, the Boone Greenway, and community dog park. With quality new construction and exceptional proximity to all of Boone's best amenities, this property is home.
Sold for $390,000
Zillow last checked:
Listing updated:
Bought with:
Josh Honeycutt, 302543
Howard Hanna Allen Tate Real Estate Blowing Rock
Source: High Country AOR,MLS#: 263224 Originating MLS: High Country Association of Realtors Inc.
Originating MLS: High Country Association of Realtors Inc.Price history
| Date | Event | Price |
|---|---|---|
| 8/12/2026 | Sold | $390,000$381/sqft |
Source:  High Country AOR #263224 Report a problem High Country AOR #263224 Report a problem | ||
| 7/13/2026 | Pending sale | $390,000$381/sqft |
Source: High Country AOR #263224 Report a problem | ||
| 7/13/2026 | Listed for sale | $390,000$381/sqft |
Source: High Country AOR #263224 Report a problem | ||



Get pre-qualified for a loan
At Zillow Home Loans, we can pre-qualify you in as little as 5 minutes with no impact to your credit score.An equal housing lender. NMLS #10287.
