Discover the perfect blend of comfort and convenience in this delightful one-story home, nestled in the peaceful Weatherstone neighborhood. This well-maintained residence offers an ideal living space for those who appreciate a tranquil, yet connected lifestyle, just minutes from the vibrant dining and shopping experiences of historic downtown Summerville.As you step inside, you are greeted by a spacious and light-filled main living area, boasting a wall of windows that provide stunning views of the serene pond and flood the space with natural light. The vaulted ceilings enhance the sense of openness, creating a bright and airy ambiance that extends throughout the open-concept kitchen, dining, and living area.The kitchen is a cook's delight, featuring modern stainless steelappliances, ample counter space, and an inviting eat-in dining area. The master bedroom, a peaceful retreat located at the rear of the home, offers picturesque pond views, a vaulted ceiling, and a walk-in closet. The en-suite master bathroom has been freshly painted and updated with a newer walk-in shower, complete with a convenient seat and grab bar. Additional features include a neatly finished one-car garage with an extra-wide driveway for side-by-side parking, eliminating the need to shuffle cars. A practical ramp inside the garage makes moving items in and out effortless. Weatherstone has a variety of community activities, including a pool, picnic areas, basketball and playpark. The home's excellent location near major highways (1-26 & Hwy 78) significantly reduces travel times. Recent updates to the home include a serviced HVAC system and professionally cleaned carpets, ensuring comfort and peace of mind. A termite bond is in place for added security. Don't miss the opportunity to make this gem your own - a home where convenience, comfort, and serenity come together beautifully.
Closed
$302,500
125 Avonshire Dr, Summerville, SC 29483
3beds
1,163sqft
Single Family Residence
Built in 2008
6,098 Square Feet Lot
$308,500 Zestimate®
$260/sqft
$2,116 Estimated rent
Home value
$308,500
$293,000 - $324,000
$2,116/mo
Zestimate® history
Owner options
List your home for rent
$2,116/mo
Rent Zestimate®
Find your next renter with Zillow Rental Manager. Plus, with online applications, you can quickly screen prospective tenants – for free.
$2,116/mo
Rent Zestimate®
Refinance and save
$1,778/mo
Est. payment
Refinancing to a lower rate could help reduce your monthly payments and save thousands over the life of the loan.
$1,778/mo
Est. payment
Explore your selling options
Work with a Zillow partner agent
Leverage their expertise and Zillow's premium Showcase listings to get your home seen by more buyers.
Get startedList with your own agent
Get your home in front of millions of buyers by listing it on Zillow.
Learn how to do itSell it yourself
Take full control of how buyers see your home on Zillow by listing For Sale by Owner (FSBO).
List your homeWhat's special
Picnic areasFreshly paintedPeaceful weatherstone neighborhoodVibrant diningModern stainless steelappliancesNewer walk-in showerProfessionally cleaned carpets
Zillow last checked:
Listing updated:
Listed by:
EXP Realty LLC
Bought with:
Coldwell Banker Realty
Source: CTMLS,MLS#: 23026392
Facts & features
Interior
Bedrooms & bathrooms
- Bedrooms: 3
- Bathrooms: 2
- Full bathrooms: 2
Rooms
- Room types: Great Room, Eat-In-Kitchen, Great, Laundry
Heating
- Electric
Cooling
- Central Air
Appliances
- Laundry: Electric Dryer Hookup, Washer Hookup, Laundry Room
Features
- Ceiling - Cathedral/Vaulted, Ceiling - Smooth, High Ceilings, Walk-In Closet(s), Ceiling Fan(s), Eat-in Kitchen
- Flooring: Carpet, Laminate, Vinyl
- Windows: Window Treatments
- Has fireplace: No
Interior area
- Total structure area: 1,163
- Total interior livable area: 1,163 sqft
Property
Parking
- Total spaces: 1
- Parking features: Garage, Attached, Garage Door Opener
- Attached garage spaces: 1
Accessibility
- Accessibility features: Handicapped Equipped
Features
- Levels: One
- Stories: 1
- Entry location: Ground Level
- Patio & porch: Patio
- Exterior features: Rain Gutters
- Fencing: Wood
- Waterfront features: Pond
Lot
- Size: 6,098 Square Feet
- Features: 0 - .5 Acre
Details
- Parcel number: 2320101071
Construction
Type & style
- Home type: SingleFamily
- Architectural style: Traditional
- Property subtype: Single Family Residence
Materials
- Brick Veneer, Vinyl Siding
- Foundation: Slab
- Roof: Asphalt
Condition
- New construction: No
- Year built: 2008
Utilities & green energy
- Sewer: Public Sewer
- Water: Public
- Utilities for property: Dominion Energy, Summerville CPW
Community & HOA
Community
- Features: Pool, Trash
- Subdivision: Weatherstone
Location
- Region: Summerville
Financial & listing details
- Price per square foot: $260/sqft
- Tax assessed value: $254,400
- Annual tax amount: $4,555
- Date on market: 11/21/2023
- Listing terms: Cash,Conventional,FHA,VA Loan
Price history
| Date | Event | Price |
|---|---|---|
| 10/28/2024 | Sold | $302,500$260/sqft |
Source: Public Record Report a problem | ||
| 12/21/2023 | Sold | $302,500-0.8%$260/sqft |
Source:  CTMLS #23026392 Report a problem CTMLS #23026392 Report a problem | ||
| 11/26/2023 | Contingent | $305,000$262/sqft |
Source: CTMLS #23026392 Report a problem | ||
| 11/21/2023 | Listed for sale | $305,000+25.8%$262/sqft |
Source: CTMLS #23026392 Report a problem | ||
| 9/10/2021 | Sold | $242,500$209/sqft |
Source: CTMLS #21022903 Report a problem | ||
| 8/23/2021 | Contingent | $242,500$209/sqft |
Source: CTMLS #21022903 Report a problem | ||
| 8/20/2021 | Listed for sale | $242,500+66.7%$209/sqft |
Source: CTMLS #21022903 Report a problem | ||
| 4/25/2016 | Sold | $145,500+0.3%$125/sqft |
Source: CTMLS #16007625 Report a problem | ||
| 4/10/2016 | Pending sale | $145,000$125/sqft |
Source: ChuckTown Homes, LLC #16007625 Report a problem | ||
| 4/8/2016 | Listed for sale | $145,000$125/sqft |
Source: ChuckTown Homes, LLC #16007625 Report a problem | ||
| 3/25/2016 | Pending sale | $145,000$125/sqft |
Source: ChuckTown Homes, LLC #16007625 Report a problem | ||
| 3/23/2016 | Listed for sale | $145,000+3.9%$125/sqft |
Source: ChuckTown Homes, LLC #16007625 Report a problem | ||
| 3/18/2015 | Listing removed | $1,250$1/sqft |
Source: The Charleston Property Company Report a problem | ||
| 3/7/2015 | Price change | $1,250-10.7%$1/sqft |
Source: The Charleston Property Company Report a problem | ||
| 2/14/2015 | Price change | $1,400+21.7%$1/sqft |
Source: The Charleston Property Company Report a problem | ||
| 1/30/2015 | Price change | $1,150-28.1%$1/sqft |
Source: The Charleston Property Company Report a problem | ||
| 1/20/2015 | Price change | $1,600-3%$1/sqft |
Source: The Charleston Property Company Report a problem | ||
| 12/31/2014 | Listed for rent | $1,650+22.2%$1/sqft |
Source: The Charleston Property Company Report a problem | ||
| 6/24/2014 | Listing removed | $1,350$1/sqft |
Source: The Charleston Property Company Report a problem | ||
| 6/3/2014 | Listed for rent | $1,350-3.6%$1/sqft |
Source: The Charleston Property Company Report a problem | ||
| 7/31/2013 | Listing removed | $1,400$1/sqft |
Source: The Charleston Property Company Report a problem | ||
| 7/26/2013 | Listed for rent | $1,400$1/sqft |
Source: The Charleston Property Company Report a problem | ||
| 4/23/2010 | Sold | $139,500+1.3%$120/sqft |
Source: Public Record Report a problem | ||
| 6/6/2008 | Sold | $137,750$118/sqft |
Source: Public Record Report a problem | ||
Public tax history
| Year | Property taxes | Tax assessment |
|---|---|---|
| 2024 | $4,555 +0.4% | $10,180 -30.7% |
| 2023 | $4,537 -4.2% | $14,680 |
| 2022 | $4,735 +116% | $14,680 +123.8% |
| 2021 | $2,192 +160.8% | $6,560 |
| 2020 | $841 +21.1% | $6,560 +14.9% |
| 2018 | $694 | $5,710 0% |
| 2017 | $694 -70% | $5,712 -26.9% |
| 2016 | $2,313 | $7,810 +10.8% |
| 2015 | $2,313 | $7,050 |
| 2014 | $2,313 | $7,050 +5.2% |
| 2012 | -- | $6,700 +27.1% |
| 2010 | -- | $5,270 |
Find assessor info on the county website
Neighborhood: 29483
Nearby homes
- $338,700-- bd2 ba1.1k sqft123 Avonshire Dr, Summerville, SC 29483Off Market
- $401,500-- bd3 ba798 sqft127 Avonshire Dr, Summerville, SC 29483Off Market
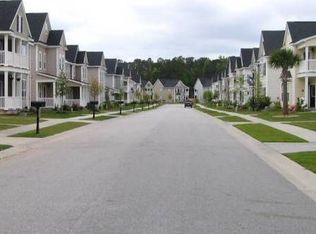
- $380,100-- bd2 ba1.4k sqft121 Avonshire Dr, Summerville, SC 29483Off Market
- $443,6004 bd3 ba2k sqft129 Avonshire Dr, Summerville, SC 29483Off Market
- $294,5003 bd2 ba1.1k sqft119 Avonshire Dr, Summerville, SC 29483Off Market
- $426,9003 bd3 ba2k sqft131 Avonshire Dr, Summerville, SC 29483Off Market
- $287,4002 bd2 ba1k sqft122 Avonshire Dr, Summerville, SC 29483Off Market
- $393,3003 bd2 ba1.5k sqft124 Avonshire Dr, Summerville, SC 29483Off Market
Nearby schools
GreatSchools rating
- 8/10Nexton ElementaryGrades: PK-5Distance: 2.1 mi
- 3/10Sangaree Middle SchoolGrades: 6-8Distance: 3.8 mi
- 8/10Cane Bay High SchoolGrades: 9-12Distance: 5.2 mi
Schools provided by the listing agent
- Elementary: Nexton Elementary
- Middle: Sangaree
- High: Cane Bay High School
Source: CTMLS. This data may not be complete. We recommend contacting the local school district to confirm school assignments for this home.
Get a cash offer in 3 minutes
Find out how much your home could sell for in as little as 3 minutes with a no-obligation cash offer.
Estimated market value
$308,500
Get a cash offer in 3 minutes
Find out how much your home could sell for in as little as 3 minutes with a no-obligation cash offer.
Estimated market value
$308,500
- South Carolina
- Berkeley County
- Summerville
- 29483
- 125 Avonshire Dr
Nearby cities
Nearby zip codes
Other Summerville Topics
