Welcome to this charming Cape Cod in the heart of Wadsworth within walking distance to the quaint and historic downtown area**You will immediately be wowed with the beauty of the rich hardwood floors throughout and the character of the arched doorways**The decorative fireplace in the living room stays, giving this space a warm and inviting feel**The eat-in kitchen has lovely tile backsplash and a new faucet, a designated pantry and comes complete with all the kitchen appliances**The entire second floor features the master suite with a walk-in closet and plenty of space for sitting area**The second and third bedrooms are also nice size**The full bath was completely remodeled in 2016 with ceramic tile flooring, new comfort height cabinets, granite countertops, new faucets, tub surround, lighting and full floor to ceiling built in storage**The lower level features a finished family room with bar, lots of storage, glass block windows and the laundry room with new washer and dryer (2019) that stay**The basement has been waterproofed with a transferrable lifetime warranty**The neutral colors throughout will go with any decor**Making this home extra special is the oversized 3 car garage, private backyard, extra turn around pad, lovely landscaping with flower boxes and is all fully fenced with privacy fencing**One year home warranty included**This home is truly one you won't want to miss**Call today to take a look and fall in love**
Closed
$179,900
125 Baird Ave, Wadsworth, OH 44281
3beds
2,024sqft
Single Family Residence
Built in 1949
7,048 Square Feet Lot
$229,700 Zestimate®
$89/sqft
$1,653 Estimated rent
Home value
$229,700
$218,000 - $243,000
$1,653/mo
Zestimate® history
Owner options
List your home for rent
$1,653/mo
Rent Zestimate®
Find your next renter with Zillow Rental Manager. Plus, with online applications, you can quickly screen prospective tenants – for free.
$1,653/mo
Rent Zestimate®
Refinance and save
$1,219/mo
Est. payment
Refinancing to a lower rate could help reduce your monthly payments and save thousands over the life of the loan.
$1,219/mo
Est. payment
Explore your selling options
Work with a Zillow partner agent
Leverage their expertise and Zillow's premium Showcase listings to get your home seen by more buyers.
Get startedList with your own agent
Get your home in front of millions of buyers by listing it on Zillow.
Learn how to do itSell it yourself
Take full control of how buyers see your home on Zillow by listing For Sale by Owner (FSBO).
List your homeWhat's special
Finished family roomCharming cape codGlass block windowsWalk-in closetRich hardwood floors throughoutTub surroundNew washer
Zillow last checked:
Listing updated:
Listed by:
Cindy Castelli cindy@cindycastelli.com(440)821-9393,
EXP Realty, LLC.
Bought with:
Mike Schmidt, 2004007106
M. C. Real Estate
Source: MLS Now,MLS#: 4492356 Originating MLS: Akron Cleveland Association of REALTORS
Originating MLS: Akron Cleveland Association of REALTORSFacts & features
Interior
Bedrooms & bathrooms
- Bedrooms: 3
- Bathrooms: 1
- Full bathrooms: 1
- Main level bathrooms: 1
- Main level bedrooms: 2
Primary bedroom
- Description: Flooring: Wood
- Features: Window Treatments
- Level: Second
- Dimensions: 29.00 x 12.00
Bedroom
- Description: Flooring: Wood
- Features: Window Treatments
- Level: First
- Dimensions: 12.00 x 11.00
Bedroom
- Description: Flooring: Wood
- Features: Window Treatments
- Level: First
- Dimensions: 12.00 x 9.00
Kitchen
- Description: Flooring: Linoleum
- Features: Window Treatments
- Level: First
- Dimensions: 12.00 x 10.00
Living room
- Description: Flooring: Wood
- Features: Fireplace
- Level: First
- Dimensions: 17.00 x 12.00
Recreation
- Description: Flooring: Laminate
- Level: Lower
- Dimensions: 28.00 x 11.00
Heating
- Forced Air, Gas
Cooling
- Central Air
Appliances
- Included: Dryer, Dishwasher, Range, Refrigerator, Washer
Features
- Basement: Full,Finished,Sump Pump
- Number of fireplaces: 1
Interior area
- Total structure area: 2,024
- Total interior livable area: 2,024 sqft
- Finished area above ground: 1,304
- Finished area below ground: 720
Property
Parking
- Total spaces: 3
- Parking features: Drain, Detached, Electricity, Garage, Garage Door Opener, Paved
- Garage spaces: 3
Features
- Levels: Two
- Stories: 2
- Fencing: Full,Privacy
Lot
- Size: 7,048 Square Feet
- Dimensions: 50 x 141
Details
- Parcel number: 04020B14269
Construction
Type & style
- Home type: SingleFamily
- Architectural style: Cape Cod
- Property subtype: Single Family Residence
Materials
- Wood Siding
- Roof: Asphalt,Fiberglass
Condition
- Year built: 1949
Details
- Warranty included: Yes
Utilities & green energy
- Water: Public
Community & HOA
Community
- Security: Smoke Detector(s)
- Subdivision: Baird Allotment
HOA
- Has HOA: No
Location
- Region: Wadsworth
Financial & listing details
- Price per square foot: $89/sqft
- Tax assessed value: $173,670
- Annual tax amount: $2,008
- Date on market: 9/25/2023
- Cumulative days on market: 15 days
- Listing terms: Cash,Conventional,FHA
Price history
| Date | Event | Price |
|---|---|---|
| 11/1/2023 | Sold | $179,900$89/sqft |
Source:  MLS Now #4492356 Report a problem MLS Now #4492356 Report a problem | ||
| 10/10/2023 | Pending sale | $179,900$89/sqft |
Source: MLS Now #4492356 Report a problem | ||
| 9/28/2023 | Contingent | $179,900$89/sqft |
Source: MLS Now #4492356 Report a problem | ||
| 9/25/2023 | Listed for sale | $179,900+100.1%$89/sqft |
Source: MLS Now #4492356 Report a problem | ||
| 4/1/2008 | Sold | $89,910-26.9%$44/sqft |
Source: Public Record Report a problem | ||
| 11/22/2006 | Sold | $123,000$61/sqft |
Source: MLS Now #1416275 Report a problem | ||
Public tax history
| Year | Property taxes | Tax assessment |
|---|---|---|
| 2025 | $2,305 +15.5% | $60,780 +34.3% |
| 2024 | $1,995 -0.2% | $45,270 |
| 2023 | $2,000 -0.4% | $45,270 |
| 2022 | $2,008 +20.5% | $45,270 +25% |
| 2021 | $1,667 | $36,210 |
| 2020 | $1,667 -0.1% | $36,210 |
| 2019 | $1,669 +15% | $36,210 +22.7% |
| 2018 | $1,451 0% | $29,510 |
| 2017 | $1,452 -1.6% | $29,510 |
| 2016 | $1,476 +2% | $29,510 +7% |
| 2015 | $1,446 -1.6% | $27,580 |
| 2014 | $1,470 -0.1% | $27,580 |
| 2013 | $1,472 +4.6% | $27,580 +0.7% |
| 2012 | $1,408 +4.1% | $27,380 |
| 2011 | $1,352 +11.6% | $27,380 |
| 2010 | $1,211 +12.8% | $27,380 +0.2% |
| 2009 | $1,074 -6.7% | $27,320 -6.6% |
| 2008 | $1,150 +6% | $29,240 |
| 2007 | $1,085 -16.2% | $29,240 -9.8% |
| 2006 | $1,295 +0.3% | $32,430 |
| 2005 | $1,292 -2% | $32,430 |
| 2004 | $1,318 +0.4% | $32,430 +5.2% |
| 2003 | $1,313 +13.2% | $30,820 |
| 2002 | $1,160 +105.8% | $30,820 |
| 2001 | $564 | $30,820 +10.5% |
| 2000 | -- | $27,890 |
Find assessor info on the county website
Neighborhood: 44281
Nearby homes
- $220,0004 bd1 ba1.1k sqft131 Baird Ave, Wadsworth, OH 44281Sold

- $199,9003 bd1 ba1.1k sqft121 Baird Ave, Wadsworth, OH 44281Off Market

- $240,2003 bd2 ba1.2k sqft135 Baird Ave, Wadsworth, OH 44281Off Market
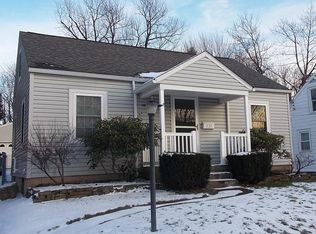
- $161,5002 bd1 ba954 sqft117 Baird Ave, Wadsworth, OH 44281Off Market
- $246,0003 bd1 ba-- sqft122 Gordon Ave, Wadsworth, OH 44281Sold
- $205,9003 bd1 ba1.2k sqft141 Baird Ave, Wadsworth, OH 44281Off Market
- $217,4003 bd1 ba1.1k sqft132 Gordon Ave, Wadsworth, OH 44281Off Market
- $163,7003 bd1 ba1.1k sqft120 Baird Ave, Wadsworth, OH 44281Off Market
Nearby schools
GreatSchools rating
- 9/10Overlook Elementary SchoolGrades: PK-4Distance: 0.4 mi
- 8/10Wadsworth Middle SchoolGrades: 7-8Distance: 0.6 mi
- 7/10Wadsworth High SchoolGrades: 9-12Distance: 0.6 mi
Schools provided by the listing agent
- District: Wadsworth CSD - 5207
Source: MLS Now. This data may not be complete. We recommend contacting the local school district to confirm school assignments for this home.
Get a cash offer in 3 minutes
Find out how much your home could sell for in as little as 3 minutes with a no-obligation cash offer.
Estimated market value
$229,700
Get a cash offer in 3 minutes
Find out how much your home could sell for in as little as 3 minutes with a no-obligation cash offer.
Estimated market value
$229,700
- Ohio
- Medina County
- Wadsworth
- 44281
- 125 Baird Ave
Nearby cities
Nearby zip codes
Other Wadsworth Topics
