Welcome to your dream home! This custom-built ranch-style residence offers a perfect blend of luxury, space & natural beauty, nestled on a serene & expansive 1-acre lot in a quiet cul-de-sac. With over 4,500 sqft this home provides ample room for whatever your needs may be. Crafted w/ attention to detail, this custom-built home offers unique & thoughtful features that set it apart from the rest. The walk-in pantry in the kitchen ensures you have plenty of storage space for all your culinary needs. Industrial LVP (Luxury Vinyl Plank) flooring throughout the main living areas not only looks great but is also durable and easy to maintain. Gather around the stone gas fireplace in the spacious Great Room for cozy evenings w/ family & friends. The sunroom is a perfect place to unwind w/ a good book or simply bask in the natural light & scenic views. Master Ensuite showcases a luxurious walk-in shower. Enjoy the tranquility of living amidst nature w/a backyard that backs to a lush tree line. The view from your home will change w/ the seasons, providing a constantly refreshing ambiance. The walk-out unfinished basement offers a world of possibilities. It's plumbed for a full bath & a full kitchenette, allowing you to design & finish the space to suit your specific desires, whether it's a guest suite, Rec area, or add'l living space. An attached built-in shed under the deck offers add'l storage space for outdoor equipment & tools. Located just 7 minutes from downtown Branson, you'll enjoy the convenience of being close to all the attractions & lake amenities the area has to offer. The oversized 2-car garage provides ample space for your vehicles & storage needs. This is a rare opportunity to own a spacious & meticulously designed home on a generous lot in a picturesque setting. If you're seeking a blend of luxury, space, & natural beauty w/ the freedom to customize your living space to your liking, this custom-built ranch-style home is the perfect match for you.
Closed
Price Unknown
125 Bald Cypress Court, Hollister, MO 65672
3beds
2,343sqft
Single Family Residence
Built in 2023
1.01 Acres Lot
$407,200 Zestimate®
$--/sqft
$2,539 Estimated rent
Home value
$407,200
$387,000 - $432,000
$2,539/mo
Zestimate® history
Owner options
List your home for rent
$2,539/mo
Rent Zestimate®
Find your next renter with Zillow Rental Manager. Plus, with online applications, you can quickly screen prospective tenants – for free.
$2,539/mo
Rent Zestimate®
Refinance and save
Refinancing to a lower rate could help reduce your monthly payments and save thousands over the life of the loan.
Explore your selling options
Work with a Zillow partner agent
Leverage their expertise and Zillow's premium Showcase listings to get your home seen by more buyers.
Get startedList with your own agent
Get your home in front of millions of buyers by listing it on Zillow.
Learn how to do itSell it yourself
Take full control of how buyers see your home on Zillow by listing For Sale by Owner (FSBO).
List your homeWhat's special
Stone gas fireplaceRec areaCustom-built homeGuest suiteFull kitchenetteSpacious great room
Zillow last checked:
Listing updated:
Listed by:
Dawn Pasowicz 719-323-9036,
Weichert, Realtors-The Griffin Company
Bought with:
Melissa Miller, 2012031512
ReeceNichols - Lakeview
Source: SOMOMLS as distributed by MLS GRID,MLS#: 60255953
Facts & features
Interior
Bedrooms & bathrooms
- Bedrooms: 3
- Bathrooms: 2
- Full bathrooms: 2
Rooms
- Room types: Master Bedroom, Bonus Room, Pantry, Foyer, Great Room
Primary bedroom
- Description: Coffered Ceiling, walkout to Sun Room adjoin to BA
- Area: 304
- Dimensions: 19 x 16
Bedroom 2
- Description: Vanity, Adjoin BR3 Window Seat
- Area: 255
- Dimensions: 15 x 17
Bedroom 3
- Description: Walk-in Closet
- Area: 180
- Dimensions: 15 x 12
Primary bathroom
- Description: Tile, DBL Vanity, Adjoing WI Shower, Tile. WI clos
- Area: 90
- Dimensions: 9 x 10
Bathroom full
- Area: 40
- Dimensions: 5 x 8
Deck
- Description: Access to GR and Sun Room
- Area: 150
- Dimensions: 10 x 15
Dining area
- Description: Industrial LVP, Custom Built-in
- Area: 192
- Dimensions: 12 x 16
Entry hall
- Description: Industrial LVP
- Area: 105
- Dimensions: 7 x 15
Garage
- Description: Finished, Oversized
Great room
- Description: ILVP, Stone Gas FP, walk-out to deck Builtin
- Area: 418
- Dimensions: 19 x 22
Kitchen
- Description: SS Appliances, Breakfast Bar
- Area: 176
- Dimensions: 11 x 16
Laundry
- Description: Built -in, Washer & Dryer, walk out to Garage
- Area: 99
- Dimensions: 9 x 11
Other
- Description: Finished could be a walk-in Closet for 2nd Bedroom
- Area: 45
- Dimensions: 9 x 5
Other
- Description: Storage
- Area: 702
- Dimensions: 18 x 39
Patio
- Description: Partially covered
- Area: 252
- Dimensions: 28 x 9
Sun room
- Description: Access to Deck and MST BR
- Area: 81
- Dimensions: 9 x 9
Utility room
- Description: Pre-Plumbed for Full Bath & Ful Kitchenette, 2 WO
- Area: 1302
- Dimensions: 62 x 21
Heating
- Heat Pump, Central, Fireplace(s), Electric, Propane
Cooling
- Central Air, Ceiling Fan(s)
Appliances
- Included: Dishwasher, Free-Standing Electric Oven, Dryer, Washer, Exhaust Fan, Microwave, Refrigerator, Electric Water Heater, Disposal
- Laundry: In Basement, W/D Hookup
Features
- Walk-in Shower, Internet - Cellular/Wireless, Laminate Counters, Granite Counters, Vaulted Ceiling(s), Tray Ceiling(s), High Ceilings, Walk-In Closet(s)
- Flooring: See Remarks, Engineered Hardwood, Tile
- Basement: Concrete,Utility,Storage Space,Interior Entry,Bath/Stubbed,Unfinished,Exterior Entry,Walk-Out Access,Full
- Attic: Access Only:No Stairs
- Has fireplace: Yes
- Fireplace features: Great Room, Propane, Stone
Interior area
- Total structure area: 4,589
- Total interior livable area: 2,343 sqft
- Finished area above ground: 2,343
- Finished area below ground: 0
Property
Parking
- Total spaces: 2
- Parking features: Driveway, Side By Side, Paved, Oversized, Garage Faces Front, Garage Door Opener
- Attached garage spaces: 2
- Has uncovered spaces: Yes
Accessibility
- Accessibility features: Accessible Entrance, Common Area, Accessible Kitchen
Features
- Levels: One
- Stories: 1
- Patio & porch: Covered, Rear Porch, Deck
- Exterior features: Rain Gutters
Lot
- Size: 1.01 Acres
- Dimensions: 44.2 x 390.2
- Features: Acreage, Mature Trees, Wooded, Cul-De-Sac
Details
- Additional structures: Shed(s)
- Parcel number: 172.003003001004.016
Construction
Type & style
- Home type: SingleFamily
- Architectural style: Traditional,Ranch
- Property subtype: Single Family Residence
Materials
- Frame, Stone, HardiPlank Type
- Foundation: Poured Concrete
- Roof: Composition
Condition
- Year built: 2023
Utilities & green energy
- Sewer: Public Sewer
- Water: Public
Community & HOA
Community
- Security: Smoke Detector(s)
- Subdivision: Evergreen Ridge
Location
- Region: Hollister
Financial & listing details
- Tax assessed value: $231,310
- Annual tax amount: $191
- Date on market: 11/7/2023
- Listing terms: Cash,VA Loan,USDA/RD,FHA,Exchange,Conventional
- Road surface type: Asphalt
Price history
| Date | Event | Price |
|---|---|---|
| 1/17/2024 | Sold | -- |
Source:  SOMOMLS as distributed by MLS GRID #60255953 Report a problem SOMOMLS as distributed by MLS GRID #60255953 Report a problem | ||
| 11/25/2023 | Pending sale | $369,900$158/sqft |
Source: SOMOMLS as distributed by MLS GRID #60255953 Report a problem | ||
| 11/7/2023 | Listed for sale | $369,900$158/sqft |
Source: SOMOMLS as distributed by MLS GRID #60255953 Report a problem | ||
Public tax history
| Year | Property taxes | Tax assessment |
|---|---|---|
| 2025 | $2,473 -5.8% | $43,950 -7.1% |
| 2024 | $2,626 0% | $47,330 |
| 2023 | $2,627 +1273.8% | $47,330 +1252.3% |
| 2022 | $191 +3.5% | $3,500 |
| 2021 | $185 | $3,500 |
Find assessor info on the county website
Neighborhood: 65672
Nearby homes
- $299,9003 bd2 ba1.5k sqft135 Bald Cypress Ct, Hollister, MO 65672For Sale

- $298,900-- bd-- ba1.6k sqft115 Bald Cypress Ct, Hollister, MO 65672Off Market
- $290,700-- bd-- ba1.6k sqft120 Bald Cypress Ct, Hollister, MO 65672Off Market
- $302,8003 bd2 ba-- sqft145 Bald Cypress Ct, Hollister, MO 65672Off Market
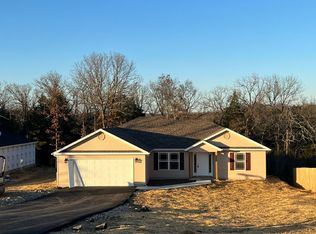
- $275,800-- bd-- ba1.4k sqft130 Bald Cypress Ct, Hollister, MO 65672Off Market
- $359,5003 bd2 ba3k sqft114 Bald Cypress Ct, Hollister, MO 65672Off Market
- $242,300-- bd-- ba1.5k sqft235 Ahner Ln, Hollister, MO 65672Off Market
- $263,9003 bd2 ba1.6k sqft225 Ahner Ln, Hollister, MO 65672Off Market
Nearby schools
GreatSchools rating
- NAHollister Early Childhood CenterGrades: PK-1Distance: 0.9 mi
- 5/10Hollister Middle SchoolGrades: 6-8Distance: 0.6 mi
- 5/10Hollister High SchoolGrades: 9-12Distance: 0.7 mi
Schools provided by the listing agent
- Elementary: Hollister
- Middle: Hollister
- High: Hollister
Source: SOMOMLS as distributed by MLS GRID. This data may not be complete. We recommend contacting the local school district to confirm school assignments for this home.
Sell for more on Zillow
Get a Zillow Showcase℠ listing at no additional cost and you could sell for .
$407,200
2% more
+$8,144
With Zillow Showcase(estimated)
$415,344
- Missouri
- Taney County
- Hollister
- 65672
- 125 Bald Cypress Court
