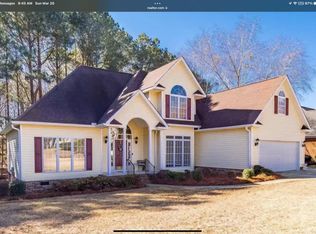
125 Baltic Ct, Chapin, SC 29036
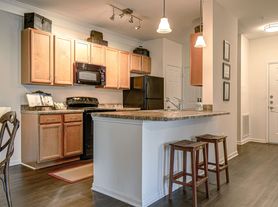
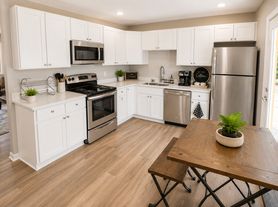
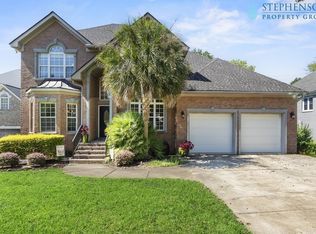
Awesome 4 bedroom, 2.5 bath home in the Park West subdivision near Lake Murray in Chapin. This home sits on a cul-de-sac lot and has a covered front porch, 2-car garage, and privacy-fenced backyard w/ screened porch and patio. Laminate hardwood flooring throughout most of downstairs. Formal living off the foyer opens to dining room w/ chair rail molding. Spacious family room has a gas fireplace and ceiling fan. The eat-in kitchen boasts updated luxury vinyl plank flooring, brick blacksplash, granite counter tops, and center island. Included Samsung stainless steel smooth-top stove, built-in microwave, dishwasher, and side-by-side refrigerator. Half bath and full-size laundry room off kitchen near garage entry. All bedrooms upstairs off the huge bonus flex space perfect for a playroom or extra living room. Master suite boasts a private balcony, large walk-in closet, and full bathroom w/ LVP floors, double sinks, garden tub, and separate shower. Two of three additional bedrooms have a walk-in closet. Convenient to to Lake Murray, I-26, and Downtown Chapin. Chapin (Lexington 5) schools..
All PURE Property Management residents are enrolled in the Resident Benefits Package (RBP) which includes renters insurance, HVAC air filter delivery (for applicable properties), credit building to help boost your credit score with timely rent payments, $1M Identity Protection, move-in concierge service making utility connection and home service setup a breeze during your move-in, our best-in-class resident rewards program, and much more! More details upon application. This property comes equipped with Gig-Speed Internet at $65.00/month!!
ESTIMATED TOTAL MONTHLY LEASING PRICE: $2,450.00+ mandatory fees listed below:
Base Rent: $2,450.00
Resident Benefits Package: Starts at $30.99
Resident Internet Amenity: $65.00
Convenience Fee: starts at $5.00
All PURE Property Management residents are enrolled in the Resident Benefits Package (RBP) which includes renters insurance, HVAC air filter delivery (for applicable properties), credit building to help boost your credit score with timely rent payments, $1M Identity Protection, move-in concierge service making utility connection and home service setup a breeze during your move-in, our best-in-class resident rewards program, and much more! More details upon application. This property comes equipped with Gig-Speed Internet at $65.00/month!!
SECURITY DEPOSIT INFORMATION
Pay the traditional security deposit amount, or reduce your move-in costs with our Security Deposit Waiver Program. Eligible applicants can replace the traditional deposit with an affordable monthly fee. While you remain responsible to pay any damages upon move-out, this program offers substantial upfront savings at move-in!
RESIDENT BENEFITS PACKAGE
Elevate your living experience! Every PURE home includes our Resident Benefits Package ranging from $30.99 - $49.99 and may include perks such as on demand pest control, liability insurance, credit building, and much more!
ANIMALS
Pet Fees: $400 Non-refundable, for first pet, $250 for each additional pet. Monthly Pet fee ranges from $30-$80, per pet, per month. *Inapplicable to assistance animals.
.
House for rent
Single family residence
Available Tue Oct 6 2026
Cats, dogs OK
What's special
Gas fireplaceCovered front porchHalf bathEat-in kitchenCul-de-sac lotSpacious family roomCenter island
- 1 day |
- -- |
- -- |
Zillow last checked:
Listing updated:
Travel times

Let’s turn your rent into credit progress
Build credit history with every on-time payment and get credit for the payment you’re already making.
Facts & features
Interior
Bedrooms & bathrooms
- Bedrooms: 4
- Bathrooms: 3
- Full bathrooms: 2
- 1/2 bathrooms: 1
Features
- Walk In Closet
Interior area
- Total interior livable area: 2,677 sqft
Property
Parking
- Details: Contact manager
Details
- Parcel number: 00071501073
Construction
Type & style
- Home type: SingleFamily
- Property subtype: Single Family Residence
Community & HOA
Location
- Region: Chapin
Financial & listing details
- Lease term: Contact For Details
Price history
| Date | Event | Price |
|---|---|---|
| 10/2/2026 | Listing removed | $324,900$121/sqft |
Source:  Consolidated MLS #638889 Report a problem Consolidated MLS #638889 Report a problem | ||
| 10/2/2026 | Listed for rent | $2,450$1/sqft |
Source: Zillow Rentals Report a problem | ||
| 8/31/2026 | Price change | $324,900-1.5%$121/sqft |
Source: Consolidated MLS #638889 Report a problem | ||
| 7/17/2026 | Listed for sale | $329,900+21.3%$123/sqft |
Source: Consolidated MLS #638889 Report a problem | ||
| 7/25/2025 | Listing removed | $2,450$1/sqft |
Source: Zillow Rentals Report a problem | ||
| 5/7/2025 | Price change | $2,450-3.9%$1/sqft |
Source: Zillow Rentals Report a problem | ||
| 4/9/2025 | Listed for rent | $2,550+6.5%$1/sqft |
Source: Zillow Rentals Report a problem | ||
| 4/16/2022 | Listing removed | -- |
Source: Zillow Rental Network Premium Report a problem | ||
| 3/22/2022 | Listed for rent | $2,395+41.3%$1/sqft |
Source: Zillow Rental Network Premium Report a problem | ||
| 12/29/2021 | Sold | $272,000+4.6%$102/sqft |
Source: Public Record Report a problem | ||
| 11/10/2021 | Listed for sale | $260,000+43.4%$97/sqft |
Source: Consolidated MLS #529917 Report a problem | ||
| 8/28/2017 | Listing removed | $1,695$1/sqft |
Source: Zillow Rental Network Report a problem | ||
| 8/9/2017 | Price change | $1,695-5.6%$1/sqft |
Source: Zillow Rental Network Report a problem | ||
| 8/3/2017 | Listed for rent | $1,795+16.2%$1/sqft |
Source: Zillow Rental Network Report a problem | ||
| 8/6/2014 | Listing removed | $1,545$1/sqft |
Source: The Kirkland Company #359252 Report a problem | ||
| 7/22/2014 | Listed for rent | $1,545+3.3%$1/sqft |
Source: The Kirkland Company #359252 Report a problem | ||
| 6/29/2013 | Listing removed | $1,495$1/sqft |
Source: The Kirkland Company #333567 Report a problem | ||
| 6/5/2013 | Listed for rent | $1,495$1/sqft |
Source: The Kirkland Company #333567 Report a problem | ||
| 10/6/2006 | Sold | $181,289$68/sqft |
Source: Public Record Report a problem | ||