Skip main navigation
Closed
  • $210,000

    125 Bank St, Lodi, OH 44254

    3beds
    1,457sqft
    Single Family Residence
    Built in 1880
    6,481.73 Square Feet Lot
    $216,300 Zestimate®
    $144/sqft
    $1,646 Estimated rent

    Home value

    $216,300

    $205,000 - $227,000

    $1,646/mo

    Zestimate® history
    Loading
    Loading...

    Owner options

    List your home for rent

    $1,646/mo

    Rent Zestimate®

    Find your next renter with Zillow Rental Manager. Plus, with online applications, you can quickly screen prospective tenants – for free.

    Learn more

    $1,646/mo

    Rent Zestimate®

    Refinance and save

    $1,401/mo

    Est. payment

    Refinancing to a lower rate could help reduce your monthly payments and save thousands over the life of the loan.

    See today's rates

    $1,401/mo

    Est. payment

    Explore your selling options

    Work with a Zillow partner agent

    Leverage their expertise and Zillow's premium Showcase listings to get your home seen by more buyers.

    Get started

    List with your own agent

    Get your home in front of millions of buyers by listing it on Zillow.

    Learn how to do it

    Sell it yourself

    Take full control of how buyers see your home on Zillow by listing For Sale by Owner (FSBO).

    List your home

    What's special

    Privacy fenceMaster bedroom carpetingCrown moldingOak staircase leading upstairsLighting in master bedroomAbundance of cabinetrySeamless gutters
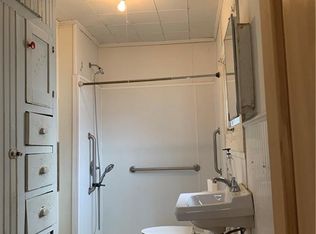
    Gorgeous Updated 3-bedroom Colonial Style home with 1st floor bedroom, 2 car garage, nice oversized outdoor storage shed and fenced in yard! Thousands of dollars in updates include Metal Roof Replacement on Home & Garage and Seamless Gutters all installed 7/25. The following has been completed 8/25- Glass block vented windows, Hot Water Tank, Master Bedroom carpeting, both walk-in closets & hallway carpeting. Lighting in Master Bedroom, lighting in closet, 2nd Bedroom ceiling fan/light with remote control & closet light. Bath flooring, medicine cabinet/lighting, shelving. Fireplace Heater Insert “Fire and Ice” with remote control. Baseboards, Crown molding, Privacy Fence & more! The kitchen has been thoughtfully renovated featuring an abundance of cabinetry and a functional layout perfect for daily living or entertaining includes microwave & refrigerator. Newly installed cozy fireplace adds charm and comfort to the (15 x 12) dining room w/ crown molding & coat closet with built-ins. Enjoy the (17 x 14) living room with a ton of natural lighting & Oak Staircase leading upstairs. Renovated 1st floor bedroom features a nice size closet w/ built-ins & newer solid oak door. Spacious 1st floor laundry/bonus room (16 x 9) has newly installed Luxury Vinyl Tile Flooring (8/25) & enough space to add a 1st floor Full Bath complete w/closet. Upper level boasts 2 nice sized bedrooms w/ walk-in closets. One of the Master closets offers flexibility having a window and can be used as an office, nursery or more. Don't miss your chance to make this beautifully updated home your own! Walk to restaurants, Cleveland Clinic, Stores, Post Office, Bank, Park/Playground, Museum. Close proximity to grocery stores, schools, new community splash pad, library, rec center, I-71 and all major highways! One year home warranty included! Owner is a Licensed Agent in the State of Ohio. Listing Agent is related to the Seller.

    Zillow last checked:

    Listing updated:

    Listing Provided by:

    Tom Partin 440-829-4541 homeswithtom@gmail.com,

    EXP Realty, LLC.,

    Jen Kostos 440-829-1768,

    EXP Realty, LLC.

    Bought with:

    Erin Johnson, 2020006578

    EXP Realty, LLC.

    Source: MLS Now,MLS#: 5151247MLS LogoOriginating MLS: Akron Cleveland Association of REALTORS

    Facts & features

    Interior

    Bedrooms & bathrooms
    • Bedrooms: 3
    • Bathrooms: 1
    • Full bathrooms: 1
    • Main level bedrooms: 1
    Primary bedroom
    • Description: 1 window, 2 walk-in closets (11x5.5 and 7x3),Flooring: Carpet
    • Level: Second
    • Dimensions: 15 x 9
    Bedroom
    • Description: 2 windows, 1 walk-in closet with built-ins,Flooring: Wood
    • Level: First
    • Dimensions: 13 x 11
    Bedroom
    • Description: 2 windows, 1 walk-in closet
    • Level: Second
    • Dimensions: 17 x 10
    Bathroom
    • Description: Flooring: Other
    • Level: Second
    • Dimensions: 11 x 9
    Dining room
    • Description: 2 windows, coat closet with built-ins,Flooring: Laminate
    • Level: First
    • Dimensions: 15 x 12
    Entry foyer
    • Description: Flooring: Wood
    • Level: First
    • Dimensions: 5 x 4
    Kitchen
    • Description: Flooring: Laminate
    • Level: First
    • Dimensions: 15 x 8
    Laundry
    • Description: Flooring: Luxury Vinyl Tile
    • Level: First
    • Dimensions: 16 x 9
    Living room
    • Description: Flooring: Wood
    • Level: First
    • Dimensions: 17 x 14
    Heating
    • Forced Air, Gas
    Cooling
    • None
    Appliances
    • Included: Disposal, Microwave, Refrigerator
    • Laundry: Washer Hookup, Electric Dryer Hookup, Main Level, Laundry Room
    Features
    • Crown Molding, Entrance Foyer, His and Hers Closets, Laminate Counters, Multiple Closets, Storage, Walk-In Closet(s)
    • Basement: Interior Entry,Unfinished
    • Number of fireplaces: 1
    • Fireplace features: Blower Fan, Electric, Insert, Free Standing
    Interior area
    • Total structure area: 1,457
    • Total interior livable area: 1,457 sqft
    • Finished area above ground: 1,457

    Property

    Parking
    • Total spaces: 2
    • Parking features: Covered, Driveway, Detached, Garage
    • Garage spaces: 2
    Features
    • Levels: One and One Half
    • Patio & porch: Covered, Front Porch
    • Fencing: Full,Gate,Privacy,Wood
    • Has view: Yes
    • View description: City Lights, Neighborhood
    Lot
    • Size: 6,481 sqft
    • Features: < 1/2 Acre, Corner Lot, Flat, Front Yard, Landscaped, Level
    Details
    • Additional structures: Outbuilding, Storage
    • Parcel number: 01526A09031

    Construction

    Type & style
    • Home type: SingleFamily
    • Architectural style: Colonial
    • Property subtype: Single Family Residence
    Materials
    • Vinyl Siding
    • Roof: Metal
    Condition
    • Updated/Remodeled
    • Year built: 1880
    Details
    • Warranty included: Yes

    Utilities & green energy

    • Sewer: Public Sewer
    • Water: Public

    Community & neighborhood

    Community
    • Community features: Curbs, Fitness Center, Lake, Medical Service, Playground, Park, Restaurant, Street Lights, Sidewalks
    Location
    • Region: Lodi

    Other

    Other facts
    • Listing terms: Cash,Conventional,FHA,USDA Loan,VA Loan

    Price history

    DateEventPrice
    3/10/2026Sold$210,000-6.6%$144/sqft
    Source: MLS Now #5151247 Report a problem
    2/11/2026Pending sale$224,900$154/sqft
    Source: MLS Now #5151247 Report a problem
    1/4/2026Price change$224,900-2.2%$154/sqft
    Source: MLS Now #5151247 Report a problem
    12/15/2025Price change$230,000-2.1%$158/sqft
    Source: MLS Now #5151247 Report a problem
    12/1/2025Price change$234,900-2.1%$161/sqft
    Source: MLS Now #5151247 Report a problem
    11/14/2025Price change$239,900-2.1%$165/sqft
    Source: MLS Now #5151247 Report a problem
    11/6/2025Price change$245,000-2%$168/sqft
    Source: MLS Now #5151247 Report a problem
    10/4/2025Price change$249,900-2%$172/sqft
    Source: MLS Now #5151247 Report a problem
    9/26/2025Price change$254,900-1.9%$175/sqft
    Source: MLS Now #5151247 Report a problem
    9/16/2025Price change$259,900-3.7%$178/sqft
    Source: MLS Now #5151247 Report a problem
    9/9/2025Price change$269,900-1.9%$185/sqft
    Source: MLS Now #5151247 Report a problem
    8/27/2025Listed for sale$275,000+191%$189/sqft
    Source: MLS Now #5151247 Report a problem
    8/12/2025Sold$94,500-14.1%$65/sqft
    Source: Public Record Report a problem
    6/12/2025Pending sale$110,000$75/sqft
    Source: MAR #9066371 Report a problem
    6/6/2025Price change$110,000-11.9%$75/sqft
    Source: MAR #9066371 Report a problem
    5/8/2025Price change$124,900-7.5%$86/sqft
    Source: MAR #9066371 Report a problem
    4/19/2025Price change$135,000-7.5%$93/sqft
    Source: MAR #9066371 Report a problem
    3/20/2025Listed for sale$146,000+97%$100/sqft
    Source: MAR #9066371 Report a problem
    1/31/2025Sold$74,100$51/sqft
    Source: Public Record Report a problem

    Public tax history

    YearProperty taxesTax assessment
    2025$411 -36.5%$31,260 +25.8%
    2024$648 -10.9%$24,850
    2023$727 -4.9%$24,850
    2022$764 +15.4%$24,850 +18%
    2021$662 $21,060
    2020$662 -0.5%$21,060
    2019$665 +58.7%$21,060 +31.1%
    2018$419 -0.2%$16,060
    2017$420 -1.3%$16,060
    2016$425 +4.3%$16,060 +3.1%
    2015$408 +9.5%$15,580
    2014$372 +6.7%$15,580
    2013$349 +5.3%$15,580 +2%
    2012$331 -52.3%$15,280
    2011$695 -0.1%$15,280
    2010$696 -0.1%$15,280 -5.4%
    2009$696 -0.1%$16,150
    2008$697 -0.5%$16,150
    2007$701 -0.2%$16,150 +0.7%
    2006$702 +0.8%$16,030
    2005$696 +15.3%$16,030
    2004$604 +4.3%$16,030 +10.1%
    2003$579 +2.3%$14,560
    2002$566 +100.6%$14,560
    2001$282 $14,560 +10.5%
    2000-- $13,180

    Find assessor info on the county website

    Neighborhood: 44254

    Nearby schools

    GreatSchools rating
    Schools provided by the listing agent
    • District: Cloverleaf LSD - 5204

    Source: MLS Now. This data may not be complete. We recommend contacting the local school district to confirm school assignments for this home.

    Get a cash offer in 3 minutes
    Find out how much your home could sell for in as little as 3 minutes with a no-obligation cash offer.
    Estimated market value
    $216,300
    Get a cash offer in 3 minutes
    Find out how much your home could sell for in as little as 3 minutes with a no-obligation cash offer.
    Estimated market value
    $216,300