Spacious Chalet in the Amenity filled community, Hemlock Farms. A private set back circular drive brings you to this well maintained home with a huge wrap around back deck and great front porch. Enjoy an open concept living space, 3 bedroom with an extra room or office space and 2 full baths. This home is in walking distance to the Steer Barn where you can enjoy an indoor and outdoor pool, gym and Cafe. Some furniture included.
Sold for $320,000
$320,000
125 Basswood Dr, Lords Valley, PA 18428
3beds
1,738sqft
Single Family Residence
Built in 1978
0.68 Acres Lot
$344,600 Zestimate®
$184/sqft
$3,313 Estimated rent
Home value
$344,600
$327,000 - $365,000
$3,313/mo
Zestimate® history
Owner options
List your home for rent
$3,313/mo
Rent Zestimate®
Find your next renter with Zillow Rental Manager. Plus, with online applications, you can quickly screen prospective tenants – for free.
$3,313/mo
Rent Zestimate®
Refinance and save
$4,963/mo
Est. payment
Refinancing to a lower rate could help reduce your monthly payments and save thousands over the life of the loan.
$4,963/mo
Est. payment
Explore your selling options
Work with a Zillow partner agent
Leverage their expertise and Zillow's premium Showcase listings to get your home seen by more buyers.
Get startedList with your own agent
Get your home in front of millions of buyers by listing it on Zillow.
Learn how to do itSell it yourself
Take full control of how buyers see your home on Zillow by listing For Sale by Owner (FSBO).
List your homeWhat's special
Outdoor poolGreat front porchOffice spaceOpen concept living space
Zillow last checked:
Listing updated:
Listed by:
Jennifer Miller 845-518-3753,
Davis R. Chant - Lake Wallenpaupack
Bought with:
Anne Marie Bartlett, Associate Broker, AB067338
Keller Williams RE Hawley
Source: PWAR as distributed by MLS GRID,MLS#: PW240776
Facts & features
Interior
Bedrooms & bathrooms
- Bedrooms: 3
- Bathrooms: 2
- Full bathrooms: 2
Primary bedroom
- Area: 162.15
- Dimensions: 11.5 x 14.1
Bedroom 2
- Area: 218.7
- Dimensions: 15.5 x 14.11
Bedroom 3
- Area: 226.3
- Dimensions: 15.5 x 14.6
Bathroom 1
- Area: 32.99
- Dimensions: 5.4 x 6.11
Bathroom 2
- Area: 73.08
- Dimensions: 5.8 x 12.6
Den
- Area: 159.12
- Dimensions: 11.7 x 13.6
Dining room
- Area: 177.51
- Dimensions: 9.7 x 18.3
Kitchen
- Area: 167.81
- Dimensions: 9.7 x 17.3
Laundry
- Area: 43.31
- Dimensions: 7.1 x 6.1
Living room
- Area: 245.22
- Dimensions: 13.4 x 18.3
Other
- Area: 90.48
- Dimensions: 11.6 x 7.8
Appliances
- Included: Double Oven, Washer/Dryer, Refrigerator, Microwave, Electric Cooktop, Dishwasher
- Laundry: Laundry Room
Features
- Number of fireplaces: 1
- Fireplace features: Living Room, Wood Burning
Interior area
- Total structure area: 1,738
- Total interior livable area: 1,738 sqft
- Finished area above ground: 1,738
- Finished area below ground: 0
Property
Parking
- Total spaces: 1
- Parking features: Garage
- Garage spaces: 1
Features
- Stories: 2
- Pool features: Association
- Body of water: None
Lot
- Size: 0.68 Acres
Details
- Parcel number: 107.020213 037426
- Zoning: Residential
Construction
Type & style
- Home type: SingleFamily
- Architectural style: Chalet
- Property subtype: Single Family Residence
Condition
- New construction: No
- Year built: 1978
Community & HOA
Community
- Subdivision: Hemlock Farms
HOA
- Has HOA: Yes
- Amenities included: Beach Access, Teen Center, Trash, Tennis Court(s), Security, Pool, Playground, Indoor Pool, Gated, Fitness Center, Dog Park, Clubhouse
- HOA fee: $2,842 annually
- Second HOA fee: $2,688 one time
Location
- Region: Lords Valley
Financial & listing details
- Price per square foot: $184/sqft
- Tax assessed value: $25,830
- Annual tax amount: $2,895
- Date on market: 3/29/2024
- Cumulative days on market: 19 days
Price history
| Date | Event | Price |
|---|---|---|
| 5/17/2024 | Sold | $320,000-4.5%$184/sqft |
Source:  PWAR as distributed by MLS GRID #PW240776 Report a problem PWAR as distributed by MLS GRID #PW240776 Report a problem | ||
| 4/17/2024 | Pending sale | $335,000$193/sqft |
Source: PWAR as distributed by MLS GRID #PW240776 Report a problem | ||
| 3/29/2024 | Listed for sale | $335,000+67.5%$193/sqft |
Source: PWAR as distributed by MLS GRID #PW240776 Report a problem | ||
| 10/12/2010 | Sold | $200,000$115/sqft |
Source: PWAR as distributed by MLS GRID #101759 Report a problem | ||
Public tax history
| Year | Property taxes | Tax assessment |
|---|---|---|
| 2025 | $3,090 +6.7% | $25,830 |
| 2024 | $2,895 +3.9% | $25,830 |
| 2023 | $2,786 +3.9% | $25,830 |
| 2022 | $2,682 +1.5% | $25,830 |
| 2021 | $2,643 | $25,830 |
| 2020 | $2,643 +3.3% | $25,830 |
| 2019 | $2,558 +1.7% | $25,830 |
| 2018 | $2,516 | $25,830 |
| 2017 | -- | $25,830 |
| 2016 | -- | $25,830 |
| 2015 | -- | $25,830 |
| 2014 | -- | $25,830 |
| 2013 | -- | $25,830 |
| 2012 | -- | $25,830 |
| 2010 | -- | $25,830 |
Find assessor info on the county website
Neighborhood: 18428
Nearby homes
- $380,0003 bd2 ba2.2k sqft127 Basswood Dr, Lords Valley, PA 18428Sold
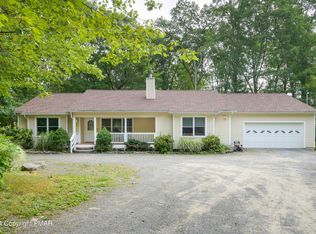
- $407,0005 bd4 ba2.4k sqft207 Basswood Dr, Hawley, PA 18428Off Market
- $359,8004 bd3 ba1.8k sqft123 Basswood Dr, Lords Valley, PA 18428Off Market
- $274,6003 bd2 ba1.8k sqft129 Basswood Dr, Lords Valley, PA 18428Off Market
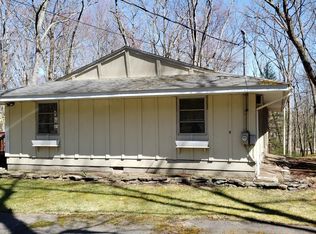
- $287,9003 bd1 ba1.6k sqft805 Dogwood Ct, Lords Valley, PA 18428Off Market
- $499,0004 bd3 ba3.1k sqft807 Dogwood Ct, Lords Valley, PA 18428Pending
- $446,7003 bd2 ba1.9k sqft119 Basswood Dr, Hawley, PA 18428Off Market
- $358,3003 bd2 ba1.2k sqft809 Dogwood Ct, Lords Valley, PA 18428Off Market
Nearby schools
GreatSchools rating
- 6/10Wallenpaupack South El SchoolGrades: K-5Distance: 14.6 mi
- 6/10Wallenpaupack Area Middle SchoolGrades: 6-8Distance: 10.8 mi
- 7/10Wallenpaupack Area High SchoolGrades: 9-12Distance: 11 mi
Get a cash offer in 3 minutes
Find out how much your home could sell for in as little as 3 minutes with a no-obligation cash offer.
Estimated market value
$344,600
Get a cash offer in 3 minutes
Find out how much your home could sell for in as little as 3 minutes with a no-obligation cash offer.
Estimated market value
$344,600
- Pennsylvania
- Pike County
- Hawley
- 18428
- 125 Basswood Dr
Nearby cities
Nearby zip codes
Other Hawley Topics
