Welcome to this charming 4-bedroom, 2-bath home in Saint Paul’s Battle Creek neighborhood! It has several spacious, light-filled living areas designed for comfort and connection. The main floor is ready to entertain with a living room with tons of natural light and a cozy brick fireplace, a formal dining room, breakfast nook, and a large family room with a wooden vaulted ceiling. You can walk right out onto a freshly updated deck that overlooks a spacious backyard for warm, summer days spent outside. Upstairs has 4 bedrooms with oversized closets and a full bathroom. Downstairs you'll find an inviting family room with a second fireplace, making it the perfect hangout spot. The large workshop is ideal for hobbies, projects, or extra storage.
This home is filled with thoughtful updates for peace of mind, including newer siding, a 6-car concrete driveway, newer furnace, fresh paint on the interior, new carpet, new luxury vinyl flooring, and a new dishwasher. With its flexible spaces, modern updates, and abundant natural light, this move-in-ready home truly shines. Just minutes from parks, trails, shopping, and freeway access, you’ll love the convenience and the welcoming neighborhood. Don’t miss the chance to make this beautiful home yours!
Closed
$355,000
125 Battle Creek Pl, Saint Paul, MN 55119
4beds
2,334sqft
Single Family Residence
Built in 1965
8,015 Square Feet Lot
$367,100 Zestimate®
$152/sqft
$2,818 Estimated rent
Home value
$367,100
$330,000 - $407,000
$2,818/mo
Zestimate® history
Owner options
List your home for rent
$2,818/mo
Rent Zestimate®
Find your next renter with Zillow Rental Manager. Plus, with online applications, you can quickly screen prospective tenants – for free.
$2,818/mo
Rent Zestimate®
Refinance and save
$2,341/mo
Est. payment
Refinancing to a lower rate could help reduce your monthly payments and save thousands over the life of the loan.
$2,341/mo
Est. payment
Explore your selling options
Work with a Zillow partner agent
Leverage their expertise and Zillow's premium Showcase listings to get your home seen by more buyers.
Get startedList with your own agent
Get your home in front of millions of buyers by listing it on Zillow.
Learn how to do itSell it yourself
Take full control of how buyers see your home on Zillow by listing For Sale by Owner (FSBO).
List your homeWhat's special
Modern updatesCozy brick fireplaceSpacious backyardAbundant natural lightFormal dining roomBreakfast nookFlexible spaces
Zillow last checked:
Listing updated:
Listed by:
Courtney Atkinson 612-327-1519,
RE/MAX Results,
Brent Peterson 612-685-7882
Bought with:
Larissa LaMere
Coldwell Banker Realty
Source: NorthstarMLS as distributed by MLS GRID,MLS#: 6799320
Facts & features
Interior
Bedrooms & bathrooms
- Bedrooms: 4
- Bathrooms: 2
- Full bathrooms: 1
- 1/2 bathrooms: 1
Bedroom
- Level: Upper
- Area: 154 Square Feet
- Dimensions: 14X11
Bedroom 2
- Level: Upper
- Area: 143 Square Feet
- Dimensions: 13x11
Bedroom 3
- Level: Upper
- Area: 100 Square Feet
- Dimensions: 10x10
Bedroom 4
- Level: Upper
- Area: 90 Square Feet
- Dimensions: 10X09
Dining room
- Level: Main
- Area: 110 Square Feet
- Dimensions: 11X10
Family room
- Level: Main
- Area: 266 Square Feet
- Dimensions: 19X14
Family room
- Level: Lower
- Area: 228 Square Feet
- Dimensions: 19X12
Kitchen
- Level: Main
- Area: 209 Square Feet
- Dimensions: 19x11
Laundry
- Level: Lower
- Area: 190 Square Feet
- Dimensions: 19x10
Living room
- Level: Main
- Area: 247 Square Feet
- Dimensions: 19X13
Storage
- Level: Lower
- Area: 170 Square Feet
- Dimensions: 17x10
Workshop
- Level: Lower
- Area: 247 Square Feet
- Dimensions: 19x13
Heating
- Forced Air
Cooling
- Central Air
Appliances
- Included: Dishwasher, Gas Water Heater, Range, Refrigerator
- Laundry: In Basement, Laundry Room, Sink
Features
- Basement: Full,Partially Finished,Storage Space
- Number of fireplaces: 2
- Fireplace features: Brick, Family Room, Living Room
Interior area
- Total structure area: 2,334
- Total interior livable area: 2,334 sqft
- Finished area above ground: 1,834
- Finished area below ground: 500
Property
Parking
- Total spaces: 2
- Parking features: Attached, Concrete
- Attached garage spaces: 2
- Details: Garage Dimensions (22x19)
Accessibility
- Accessibility features: None
Features
- Levels: Two
- Stories: 2
- Patio & porch: Deck
Lot
- Size: 8,015 Square Feet
- Dimensions: 70 x 115
- Features: Irregular Lot
Details
- Foundation area: 1034
- Parcel number: 022822220066
- Zoning description: Residential-Single Family
Construction
Type & style
- Home type: SingleFamily
- Property subtype: Single Family Residence
Materials
- Block, Concrete, Frame
- Roof: Age 8 Years or Less,Architectural Shingle,Pitched
Condition
- New construction: No
- Year built: 1965
Utilities & green energy
- Electric: Circuit Breakers
- Gas: Natural Gas
- Sewer: City Sewer/Connected
- Water: City Water/Connected
Community & HOA
Community
- Subdivision: Bacchus St Paul Hills
HOA
- Has HOA: No
Location
- Region: Saint Paul
Financial & listing details
- Price per square foot: $152/sqft
- Tax assessed value: $271,100
- Annual tax amount: $3,961
- Date on market: 10/4/2025
- Cumulative days on market: 52 days
- Road surface type: Paved
Price history
| Date | Event | Price |
|---|---|---|
| 11/25/2025 | Sold | $355,000-1.4%$152/sqft |
Source:  NorthstarMLS as distributed by MLS GRID #6799320 Report a problem NorthstarMLS as distributed by MLS GRID #6799320 Report a problem | ||
| 10/27/2025 | Pending sale | $360,000$154/sqft |
Source: NorthstarMLS as distributed by MLS GRID #6799320 Report a problem | ||
| 10/4/2025 | Listed for sale | $360,000-4%$154/sqft |
Source: NorthstarMLS as distributed by MLS GRID #6799320 Report a problem | ||
| 10/3/2025 | Listing removed | $375,000$161/sqft |
Source: NorthstarMLS as distributed by MLS GRID #6775491 Report a problem | ||
| 9/5/2025 | Listed for sale | $375,000$161/sqft |
Source: NorthstarMLS as distributed by MLS GRID #6775491 Report a problem | ||
Public tax history
| Year | Property taxes | Tax assessment |
|---|---|---|
| 2025 | $4,304 +16.8% | $271,100 +2.5% |
| 2024 | $3,686 +17.8% | $264,500 +10.3% |
| 2023 | $3,128 -1.8% | $239,900 +18% |
| 2022 | $3,186 +6.9% | $203,300 +3.3% |
| 2021 | $2,980 +29.6% | $196,900 +3.3% |
| 2020 | $2,300 +18.8% | $190,600 +28.8% |
| 2019 | $1,935 | $148,000 |
| 2018 | $1,935 -9.9% | $148,000 +5.4% |
| 2017 | $2,148 | $140,400 |
| 2016 | $2,148 -2.2% | -- |
| 2015 | $2,196 -7.7% | $130,300 |
| 2014 | $2,380 +9.5% | -- |
| 2013 | $2,174 -9.1% | -- |
| 2012 | $2,392 +7.1% | -- |
| 2011 | $2,234 | -- |
| 2010 | -- | -- |
| 2009 | $1,986 -25.5% | -- |
| 2008 | $2,666 -12.4% | -- |
| 2007 | $3,044 +6.9% | -- |
| 2006 | $2,848 +4.6% | -- |
| 2005 | $2,724 +5.3% | -- |
| 2004 | $2,588 +8.6% | -- |
| 2003 | $2,382 +15.6% | -- |
| 2002 | $2,060 -20.2% | -- |
| 2001 | $2,580 +16.5% | -- |
| 2000 | $2,215 | -- |
Find assessor info on the county website
Neighborhood: Battle Creek
Nearby homes
- $360,0005 bd3 ba2.8k sqft119 Battle Creek Pl, Saint Paul, MN 55119Sold
- $383,1004 bd2 ba2.2k sqft131 Battle Creek Pl, Saint Paul, MN 55119Off Market
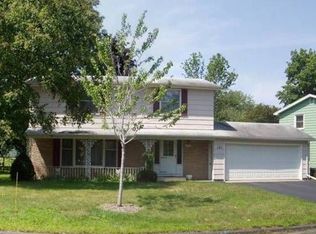
- $351,2003 bd1 ba1k sqft154 White Bear Ave N, Saint Paul, MN 55106Off Market
- $318,0003 bd1 ba1.4k sqft160 White Bear Ave N, Saint Paul, MN 55106Off Market
- $388,0004 bd1 ba1.7k sqft111 Battle Creek Pl, Saint Paul, MN 55119Off Market
- $295,0003 bd2 ba1.8k sqft148 White Bear Ave N, Saint Paul, MN 55106Sold
- $380,8004 bd2 ba2.2k sqft135 Battle Creek Pl, Saint Paul, MN 55119Off Market
- $382,0004 bd2 ba1.9k sqft4 Battle Creek Ct, Saint Paul, MN 55119Sold
Nearby schools
GreatSchools rating
- 5/10Battle Creek Magnet Elementary SchoolGrades: PK-5Distance: 0.7 mi
- 2/10Battle Creek Middle SchoolGrades: 6-8Distance: 0.6 mi
- 1/10Harding Senior High SchoolGrades: 9-12Distance: 1.1 mi
Get a cash offer in 3 minutes
Find out how much your home could sell for in as little as 3 minutes with a no-obligation cash offer.
Estimated market value
$367,100
Get a cash offer in 3 minutes
Find out how much your home could sell for in as little as 3 minutes with a no-obligation cash offer.
Estimated market value
$367,100
- Minnesota
- Ramsey County
- Saint Paul
- 55119
- Battle Creek
- 125 Battle Creek Pl
Nearby cities
Nearby neighborhoods
Nearby zip codes
Other Saint Paul Topics
