ON Over 6 Acres, This Rustic Natural Wood Sided 3 Bedroom, 2 Full Bath Contemporary Home Offers Privacy,and A Beautiful Setting. Newly Remodeled Kitchens, Bathrooms, and Interior Spaces. Ceramic Tile and Harwood Flooring , Newer Windows, Newer 40-50 year Architechtural Shingles,Solid Wood Interior Doors and Other Quality Appointments Throughout. Detatched Heated and Insulated Oversized Garage. Ground Level Bedroom with Exterior Entrance -Possible In-Law Suite, Amazing and Well Built Garden Enclosure. Cleared Land was Planned for Future Greenhouse. Sellers Relocated CLoser to Family. All Located in Barrett Township where Daily conveniences , Public Parks, Recreational Spaces and Quality of Life Abound. Above Ground Pool, Rear Deck ,and some exterior areas call for some attention
Sold for $400,000
$400,000
125 Batzel Dr, Cresco, PA 18326
3beds
2,324sqft
Single Family Residence
Built in 1984
6.04 Acres Lot
$454,300 Zestimate®
$172/sqft
$2,384 Estimated rent
Home value
$454,300
$427,000 - $486,000
$2,384/mo
Zestimate® history
Owner options
List your home for rent
$2,384/mo
Rent Zestimate®
Find your next renter with Zillow Rental Manager. Plus, with online applications, you can quickly screen prospective tenants – for free.
$2,384/mo
Rent Zestimate®
Refinance and save
$2,751/mo
Est. payment
Refinancing to a lower rate could help reduce your monthly payments and save thousands over the life of the loan.
$2,751/mo
Est. payment
Explore your selling options
Work with a Zillow partner agent
Leverage their expertise and Zillow's premium Showcase listings to get your home seen by more buyers.
Get startedList with your own agent
Get your home in front of millions of buyers by listing it on Zillow.
Learn how to do itSell it yourself
Take full control of how buyers see your home on Zillow by listing For Sale by Owner (FSBO).
List your homeWhat's special
Zillow last checked:
Listing updated:
Listed by:
Walter J Lewis 570-977-0514,
Keller Williams Real Estate - Stroudsburg
Bought with:
Patricia Gordon-Wilson, RS292953
Smart Way America Realty
Source: PMAR,MLS#: PM-117694
Facts & features
Interior
Bedrooms & bathrooms
- Bedrooms: 3
- Bathrooms: 2
- Full bathrooms: 2
Primary bedroom
- Description: USED AS OFFICE
- Level: First
- Area: 137.81
- Dimensions: 12.25 x 11.25
Bedroom 2
- Description: WITH EXTERIOR ENTRANCE
- Level: First
- Area: 300.33
- Dimensions: 17.33 x 17.33
Primary bathroom
- Description: W/WASHER DRYER CLOSET, FULL BATH
- Level: First
- Area: 111
- Dimensions: 12 x 9.25
Primary bathroom
- Description: FULL BATH W/LINEN CLOSET
- Level: Second
- Area: 84
- Dimensions: 12 x 7
Basement
- Description: UNFINISHED
- Level: Basement
- Area: 805
- Dimensions: 35 x 23
Dining room
- Level: First
- Area: 102
- Dimensions: 12 x 8.5
Eating area
- Description: BREAKFAST ROOM /SUNROOM W/DOOR TO DECK
- Level: First
- Area: 138
- Dimensions: 12 x 11.5
Family room
- Description: LOFT SITTING AREA
- Level: Second
- Area: 253
- Dimensions: 23 x 11
Other
- Description: SUNROOM-MUSIC ROOM
- Level: First
- Area: 252
- Dimensions: 21 x 12
Other
- Description: WITH LARGE PANTRY
- Level: First
- Area: 84
- Dimensions: 12 x 7
Kitchen
- Level: First
- Area: 140
- Dimensions: 14 x 10
Living room
- Level: First
- Area: 228
- Dimensions: 19 x 12
Other
- Description: MUDROOM W/ COAT CLOSET
- Level: First
- Area: 45.5
- Dimensions: 7 x 6.5
Other
- Description: WALK-IN CLOSET
- Level: Second
- Area: 72
- Dimensions: 9 x 8
Other
- Description: DETATCHED HEATED GARAGE
- Level: First
- Area: 768
- Dimensions: 24 x 32
Heating
- Baseboard, Forced Air, Wood Stove, Electric, Propane
Cooling
- Ceiling Fan(s), Central Air, Wall/Window Unit(s)
Appliances
- Included: Propane Cooktop, Range, Gas Range, Refrigerator, Water Heater, Dishwasher, Washer, Dryer
- Laundry: Electric Dryer Hookup, Washer Hookup
Features
- Pantry, Eat-in Kitchen, Granite Counters, Cathedral Ceiling(s), Walk-In Closet(s), In-Law Floorplan, Storage, Other
- Flooring: Carpet, Ceramic Tile, Hardwood, Laminate
- Doors: Storm Door(s)
- Windows: Insulated Windows
- Basement: Full,Unfinished,Concrete
- Has fireplace: Yes
- Fireplace features: Living Room
- Common walls with other units/homes: No Common Walls
Interior area
- Total structure area: 3,929
- Total interior livable area: 2,324 sqft
- Finished area above ground: 2,324
- Finished area below ground: 0
Property
Parking
- Total spaces: 2
- Parking features: Garage
- Garage spaces: 2
Features
- Stories: 2
- Patio & porch: Porch, Deck
- Has private pool: Yes
- Pool features: Above Ground
Lot
- Size: 6.04 Acres
- Dimensions: 359 x 830 x 300 x 627
- Features: Cul-De-Sac, Cleared, Wooded, Not In Development
Details
- Additional structures: Storage
- Parcel number: 01.33.1.3516
- Zoning description: Other
- Horses can be raised: Yes
- Horse amenities: Zoned for Horses
Construction
Type & style
- Home type: SingleFamily
- Architectural style: Contemporary
- Property subtype: Single Family Residence
Materials
- Wood Siding
- Roof: Asphalt,Fiberglass
Condition
- Year built: 1984
Utilities & green energy
- Electric: 200+ Amp Service
- Sewer: Septic Tank
- Water: Well
- Utilities for property: Cable Available
Community & HOA
Community
- Subdivision: None
HOA
- Has HOA: No
- Amenities included: Street Lights
Location
- Region: Cresco
Financial & listing details
- Price per square foot: $172/sqft
- Tax assessed value: $245,790
- Annual tax amount: $6,323
- Date on market: 8/8/2024
- Listing terms: Cash,Conventional
- Road surface type: Gravel
Price history
| Date | Event | Price |
|---|---|---|
| 9/27/2024 | Sold | $400,000-5.9%$172/sqft |
Source: PMAR #PM-117694 Report a problem | ||
| 8/8/2024 | Listed for sale | $425,000+203.6%$183/sqft |
Source: PMAR #PM-117694 Report a problem | ||
| 2/5/2013 | Sold | $140,000$60/sqft |
Source: Public Record Report a problem | ||
Public tax history
| Year | Property taxes | Tax assessment |
|---|---|---|
| 2026 | $7,698 +3.3% | $245,790 |
| 2025 | $7,453 +8.2% | $245,790 |
| 2024 | $6,885 +7% | $245,790 |
| 2023 | $6,433 +1.7% | $245,790 |
| 2022 | $6,323 | $245,790 |
| 2021 | $6,323 | $245,790 |
| 2020 | $6,323 +9.1% | $245,790 +649.6% |
| 2019 | $5,797 | $32,790 |
| 2018 | $5,797 | $32,790 |
| 2017 | $5,797 +326% | $32,790 |
| 2016 | $1,361 | $32,790 |
| 2015 | -- | $32,790 |
| 2014 | -- | $32,790 |
| 2013 | -- | $32,790 |
| 2012 | -- | $32,790 |
| 2011 | -- | $32,790 |
| 2010 | -- | $32,790 |
| 2008 | -- | $32,790 |
| 2007 | -- | $32,790 |
| 2006 | -- | $32,790 |
| 2005 | -- | $32,790 |
| 2004 | -- | $32,790 -0.3% |
| 2003 | -- | $32,890 |
Find assessor info on the county website
Neighborhood: 18326
Nearby homes
- $391,600-- bd-- ba2.9k sqft148 Batzel Dr, Cresco, PA 18326Off Market
- $--1 bd1 ba750 sqft148 Batzel Dr UNIT 201, Cresco, PA 18326Off Market
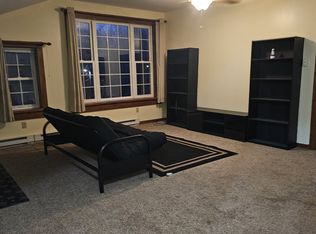
- $771,4005 bd2 ba2.4k sqft481 Henrys Crossing Rd, Cresco, PA 18326Off Market
- $140,0003 bd1 ba980 sqft519 Henrys Crossing Rd, Cresco, PA 18326Sold
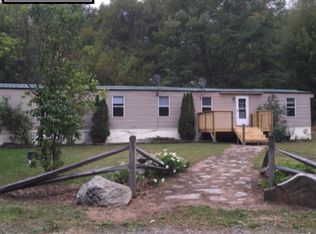
- $344,8003 bd1 ba1.6k sqft122 Batzel Dr, Cresco, PA 18326Off Market
- $176,2002 bd1 ba858 sqft493 Henrys Crossing Rd, Cresco, PA 18326Off Market
- $399,2003 bd1 ba1.1k sqft527 Henrys Crossing Rd, Cresco, PA 18326Off Market
- $19,7000.95 acres485 Henrys Crossing Rd, Cresco, PA 18326Off Market
Nearby schools
GreatSchools rating
- 5/10Swiftwater El CenterGrades: K-3Distance: 4.7 mi
- 5/10Pocono Mountain East Junior High SchoolGrades: 7-8Distance: 5.1 mi
- 8/10Pocono Mountain East High SchoolGrades: 9-12Distance: 5 mi
Get a cash offer in 3 minutes
Find out how much your home could sell for in as little as 3 minutes with a no-obligation cash offer.
Estimated market value
$454,300
Get a cash offer in 3 minutes
Find out how much your home could sell for in as little as 3 minutes with a no-obligation cash offer.
Estimated market value
$454,300
- Pennsylvania
- Monroe County
- Cresco
- 18326
- 125 Batzel Dr
