Skip main navigation
Sold for $353,900
  • $353,900

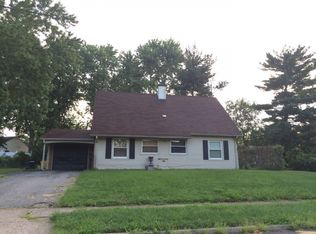
    125 Bayberry Ln, Willingboro, NJ 08046

    3beds
    2,000sqft
    Single Family Residence
    Built in 1959
    6,500 Square Feet Lot
    $359,800 Zestimate®
    $177/sqft
    $3,542 Estimated rent

    Home value

    $359,800

    $327,000 - $396,000

    $3,542/mo

    Zestimate® history
    Loading
    Loading...

    Owner options

    List your home for rent

    $3,542/mo

    Rent Zestimate®

    Find your next renter with Zillow Rental Manager. Plus, with online applications, you can quickly screen prospective tenants – for free.

    Learn more

    $3,542/mo

    Rent Zestimate®

    Refinance and save

    $2,497/mo

    Est. payment

    Refinancing to a lower rate could help reduce your monthly payments and save thousands over the life of the loan.

    See today's rates

    $2,497/mo

    Est. payment

    Explore your selling options

    Work with a Zillow partner agent

    Leverage their expertise and Zillow's premium Showcase listings to get your home seen by more buyers.

    Get started

    List with your own agent

    Get your home in front of millions of buyers by listing it on Zillow.

    Learn how to do it

    Sell it yourself

    Take full control of how buyers see your home on Zillow by listing For Sale by Owner (FSBO).

    List your home

    What's special

    New heating systemNew soffit and guttersGleaming new floorsStylish new lighting fixturesUpgraded half bathNew energy-efficient vinyl windowsLandscaping refresh
    Welcome to Your New Sanctuary at 125 Bayberry Lane. ATTENTION BUYERS: Seller is offering a Buyer's Closing Credit of $10,000.00 Motivated Seller this beautifully refreshed home is ready for you to move right in. Just unpack your bags and start living! Boasting 3 spacious bedrooms and 2.5 bathrooms, this lovingly maintained property also features a generously sized bonus room on the first floor—ideal as a 4th bedroom, home office, or family room. The over-sized owner’s suite is your personal retreat, complete with two walk-in closets and a private en-suite bath. Thoughtfully updated over the years, this home has been cared for with attention and pride, offering both comfort and long-term value. From the gleaming new floors to designer lighting, the home showcases tasteful updates that make a lasting impression. Whether you're a first-time buyer or looking for your forever home, this one checks all the boxes. Key Improvements Include: 2006: New sewer connection (township-permitted), 2010: New energy-efficient vinyl windows 2016: New water heater (permitted) 2017: Upstairs bathroom renovation (awaits finishing touches like vanity and paint) 2018: Total kitchen remodel with high-end custom cabinets from Lowe’s, granite countertops, stainless steel appliances (fridge, microwave, oven), new flooring, window, and an upgraded half bath. New electrical panel installed (permitted) 2019: Landscaping refresh with tree trimming 2023: Roof repairs, new soffit and gutters, new concrete driveway, and new heating system (all permitted) 2025: Brand new flooring, fresh interior paint, and stylish new lighting fixtures Note: Square footage based on tax records. This is your chance to own a home that combines modern comfort, thoughtful upgrades, and instant equity. Don’t miss out—schedule your showing today and make 125 Bayberry Lane your new address!

    Zillow last checked:

    Listing updated:

    Listed by:

    Deborah Furr Mcsween 201-321-5573,

    EXP Realty, LLC

    Bought with:

    Deborah Furr Mcsween, 2183486

    EXP Realty, LLC

    Source: Bright MLS,MLS#: NJBL2086184MLS Logo

    Facts & features

    Interior

    Bedrooms & bathrooms
    • Bedrooms: 3
    • Bathrooms: 3
    • Full bathrooms: 2
    • 1/2 bathrooms: 1
    • Main level bathrooms: 1
    Rooms
    • Room types: Living Room, Dining Room, Kitchen, Foyer, Bedroom 1, Utility Room, Bathroom 2, Bathroom 3, Bonus Room, Primary Bathroom, Full Bath
    Bedroom 1
    • Level: Upper
    Primary bathroom
    • Level: Upper
    Bathroom 2
    • Level: Upper
    Bathroom 3
    • Level: Main
    Bathroom 3
    • Level: Upper
    Bonus room
    • Level: Main
    Dining room
    • Level: Main
    Foyer
    • Level: Main
    Other
    • Level: Upper
    Kitchen
    • Level: Main
    Living room
    • Level: Main
    Utility room
    • Level: Main
    Heating
    • Radiant, Forced Air, Natural Gas
    Cooling
    • Wall Unit(s), Window Unit(s), Electric
    Appliances
    • Included: Dishwasher, Microwave, Oven, Oven/Range - Gas, Electric Water Heater
    • Laundry: Main Level
    Features
    • Kitchen Island, Walk-In Closet(s), Dry Wall
    • Flooring: Heated, Carpet, Laminate
    • Has basement: No
    • Has fireplace: No
    Interior area
    • Total structure area: 2,000
    • Total interior livable area: 2,000 sqft
    • Finished area above ground: 2,000
    • Finished area below ground: 0

    Property

    Parking
    • Total spaces: 2
    • Parking features: Enclosed, Driveway, On Street
    • Uncovered spaces: 2
    Accessibility
    • Accessibility features: None
    Features
    • Levels: Two
    • Stories: 2
    • Patio & porch: Patio
    • Pool features: None
    • Fencing: Back Yard
    • Has view: Yes
    • View description: Street
    Lot
    • Size: 6,500 Square Feet
    • Dimensions: 65.00 x 100.00
    • Features: Suburban
    Details
    • Additional structures: Above Grade, Below Grade
    • Parcel number: 380024000008
    • Zoning: RESIDENTAL
    • Special conditions: Standard

    Construction

    Type & style
    • Home type: SingleFamily
    • Architectural style: Colonial
    • Property subtype: Single Family Residence
    Materials
    • Frame
    • Foundation: Slab
    • Roof: Architectural Shingle
    Condition
    • Very Good
    • New construction: No
    • Year built: 1959
    • Major remodel year: 2025

    Utilities & green energy

    • Sewer: Public Sewer
    • Water: Public
    • Utilities for property: Natural Gas Available, Cable, Satellite Internet Service, Broadband

    Community & HOA

    Community
    • Subdivision: Buckingham Park
    HOA
    • Has HOA: No
    Location
    • Region: Willingboro
    • Municipality: WILLINGBORO TWP

    Financial & listing details

    • Price per square foot: $177/sqft
    • Tax assessed value: $152,800
    • Annual tax amount: $6,596
    • Date on market: 5/1/2025
    • Listing agreement: Exclusive Agency
    • Listing terms: Cash,Conventional,FHA
    • Ownership: Fee Simple
    • Road surface type: Black Top

    Price history

    DateEventPrice
    11/14/2025Sold$353,900-6.8%$177/sqft
    Source: Bright MLS #NJBL2086184 Report a problem
    10/18/2025Pending sale$379,900$190/sqft
    Source: Bright MLS #NJBL2086184 Report a problem
    6/29/2025Listed for sale$379,900$190/sqft
    Source: Bright MLS #NJBL2086184 Report a problem
    5/27/2025Listing removed$379,900$190/sqft
    Source: Bright MLS #NJBL2086184 Report a problem
    5/1/2025Listed for sale$379,900+8.6%$190/sqft
    Source: Bright MLS #NJBL2086184 Report a problem
    4/7/2025Listing removed$349,900$175/sqft
    Source: Bright MLS #NJBL2064292 Report a problem
    2/17/2025Pending sale$349,900$175/sqft
    Source: Bright MLS #NJBL2064292 Report a problem
    8/7/2024Price change$349,900-5.4%$175/sqft
    Source: Bright MLS #NJBL2064292 Report a problem
    6/22/2024Price change$370,000-3.9%$185/sqft
    Source: Bright MLS #NJBL2064292 Report a problem
    4/29/2024Listed for sale$385,000$193/sqft
    Source: Bright MLS #NJBL2064292 Report a problem

    Public tax history

    YearProperty taxesTax assessment
    2025$6,596 +0.7%$152,800
    2024$6,547 $152,800
    2023-- $152,800
    2022$6,095 -0.2%$152,800
    2021$6,106 +0.5%$152,800
    2020$6,074 +1.9%$152,800
    2019$5,961 +2.9%$152,800
    2018$5,794 +1%$152,800
    2017$5,736 +3.6%$152,800
    2016$5,539 +5%$152,800
    2015$5,273 +3.4%$152,800
    2014$5,100 +2.9%$152,800
    2012$4,957 +1.3%$152,800
    2011$4,891 +3.5%$152,800
    2010$4,727 -0.2%$152,800 +70.2%
    2009$4,739 +1.9%$89,800
    2008$4,652 $89,800
    2007$4,652 +18.5%$89,800
    2006$3,924 +5.2%$89,800
    2005$3,729 +5.2%$89,800
    2004$3,544 $89,800
    2003-- $89,800
    2002-- $89,800
    2001-- $89,800
    Find assessor info on the county website

    Neighborhood: 08046

    Nearby schools

    GreatSchools rating
    Schools provided by the listing agent
    • District: Willingboro Township Public Schools

    Source: Bright MLS. This data may not be complete. We recommend contacting the local school district to confirm school assignments for this home.

    Get a cash offer in 3 minutes
    Find out how much your home could sell for in as little as 3 minutes with a no-obligation cash offer.
    Estimated market value
    $359,800
    Get a cash offer in 3 minutes
    Find out how much your home could sell for in as little as 3 minutes with a no-obligation cash offer.
    Estimated market value
    $359,800