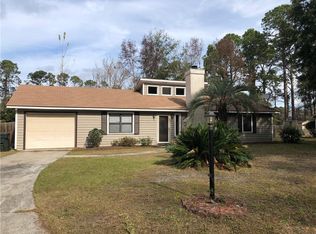
Seller offering 3% toward buyer closing costs or rate buy-down with acceptable offer. $27,000 in pre-listing renovations included new vinyl plank flooring in all bedrooms, new interior paint, Refinished kitchen cabinets, new interior air-handler, new vanity in master bathroom, exterior siding repairs, screen porch, walk in closet installed in converted garage now 4th bedroom flex room has sliding glass doors to carport. This room would make a great studio area for additional occupant. Tiled floors in kitchen, dining and great room. The great room has a beautiful corner fireplace and vaulted ceiling. Kitchen breakfast nook looks out to back yard and has the laundry closet. ADT security system can be activated by new buyer. Master bedroom with walk in closet and new master bath vanity. Great front porch and 2 car attached framed and metal roof to house. Nice large fenced back yard with paver area for a fire pit, magnolia tree and shed. Metal roof is approximately 5-7 years old. Home was re-plumbed approx 10 years ago. Great location within blocks to FLETC, shopping, and schools.
Sold for $262,000
$262,000
125 Baybridge Dr, Brunswick, GA 31525
4beds
1,980sqft
Single Family Residence
Built in 1985
0.28 Acres Lot
$273,500 Zestimate®
$132/sqft
$2,195 Estimated rent
Home value
$273,500
$260,000 - $287,000
$2,195/mo
Zestimate® history
Owner options
List your home for rent
$2,195/mo
Rent Zestimate®
Find your next renter with Zillow Rental Manager. Plus, with online applications, you can quickly screen prospective tenants – for free.
$2,195/mo
Rent Zestimate®
Refinance and save
$1,560/mo
Est. payment
Refinancing to a lower rate could help reduce your monthly payments and save thousands over the life of the loan.
$1,560/mo
Est. payment
Explore your selling options
Work with a Zillow partner agent
Leverage their expertise and Zillow's premium Showcase listings to get your home seen by more buyers.
Get startedList with your own agent
Get your home in front of millions of buyers by listing it on Zillow.
Learn how to do itSell it yourself
Take full control of how buyers see your home on Zillow by listing For Sale by Owner (FSBO).
List your homeWhat's special
Zillow last checked:
Listing updated:
Listed by:
Linda Cook 912-552-4084,
ERA Kings Bay Realty
Bought with:
Erin Vaughn, 321425
BHHS Hodnett Cooper Real Estate BWK
Source: Scout MLS,MLS#: 1640950
Facts & features
Interior
Bedrooms & bathrooms
- Bedrooms: 4
- Bathrooms: 2
- Full bathrooms: 2
Heating
- Central, Electric, Heat Pump
Cooling
- Central Air, Electric, Heat Pump
Appliances
- Included: Disposal, Dishwasher, Microwave, Range, Refrigerator
- Laundry: Electric Dryer Hookup, Gas Dryer Hookup, In Kitchen, Washer Hookup
Features
- Ceiling Fan(s), Pantry, Recessed Lighting, Walk-In Closet(s)
- Flooring: Other, Tile
- Windows: Skylight(s)
- Has basement: No
- Has fireplace: Yes
- Fireplace features: Factory Built, Great Room, Wood Burning
Interior area
- Total structure area: 1,980
- Total interior livable area: 1,980 sqft
Property
Parking
- Total spaces: 2
- Parking features: Converted Garage, Covered
- Carport spaces: 2
Features
- Patio & porch: Front Porch, Porch, Screened
- Has private pool: Yes
- Fencing: Chain Link,Fenced
Lot
- Size: 0.28 Acres
- Dimensions: 95x129x95x129
- Features: Full Size Lot
Details
- Additional structures: Shed(s)
- Parcel number: 0301430
- Zoning description: Res Single
- Special conditions: Standard
Construction
Type & style
- Home type: SingleFamily
- Architectural style: Ranch
- Property subtype: Single Family Residence
Materials
- Wood Siding, Tabby
- Foundation: Slab
- Roof: Composition
Condition
- Updated/Remodeled,As Is
- Year built: 1985
Details
- Warranty included: Yes
Utilities & green energy
- Sewer: Public Sewer
- Water: Public
- Utilities for property: Cable Available, Electricity Available, Natural Gas Not Available, Phone Available, Sewer Available, Water Available
Community & HOA
Community
- Features: Curbs
- Security: Security System
- Subdivision: PalmettoEstates
HOA
- Has HOA: No
Location
- Region: Brunswick
Financial & listing details
- Price per square foot: $132/sqft
- Tax assessed value: $249,300
- Annual tax amount: $2,548
- Date on market: 7/9/2023
- Listing terms: Cash,Conventional,FHA,VA Loan
- Electric utility on property: Yes
- Road surface type: Asphalt
Price history
| Date | Event | Price |
|---|---|---|
| 3/22/2024 | Sold | $262,000-5.7%$132/sqft |
Source: Scout MLS #1640950 Report a problem | ||
| 2/21/2024 | Pending sale | $277,850$140/sqft |
Source: Scout MLS #1640950 Report a problem | ||
| 11/5/2023 | Price change | $277,850-0.6%$140/sqft |
Source: Scout MLS #1640950 Report a problem | ||
| 9/24/2023 | Price change | $279,657-1.8%$141/sqft |
Source: Scout MLS #1640950 Report a problem | ||
| 9/11/2023 | Price change | $284,700-1.7%$144/sqft |
Source: Scout MLS #1640950 Report a problem | ||
| 7/10/2023 | Listed for sale | $289,700+169.2%$146/sqft |
Source: Scout MLS #1640950 Report a problem | ||
| 11/1/2018 | Sold | $107,600$54/sqft |
Source: Public Record Report a problem | ||
Public tax history
| Year | Property taxes | Tax assessment |
|---|---|---|
| 2025 | $2,548 +27.2% | $99,720 +27.8% |
| 2024 | $2,004 +8.6% | $78,040 +11.5% |
| 2023 | $1,845 +19.4% | $70,000 +23.6% |
| 2022 | $1,545 +10.5% | $56,640 +31.6% |
| 2021 | $1,398 | $43,040 |
| 2020 | -- | $43,040 |
| 2019 | $726 | $43,040 |
| 2018 | $726 | $43,040 +11.4% |
| 2017 | $726 | $38,640 |
| 2016 | $726 +5.5% | $38,640 |
| 2015 | $688 -0.4% | $38,640 +37.6% |
| 2014 | $691 | $28,080 |
| 2013 | -- | -- |
| 2012 | -- | -- |
| 2011 | -- | -- |
| 2010 | -- | -- |
Find assessor info on the county website
Neighborhood: 31525
Nearby homes
- $235,6003 bd2 ba1.4k sqft121 Baybridge Dr, Brunswick, GA 31525Off Market
- $214,6003 bd2 ba1.4k sqft127 Baybridge Dr, Brunswick, GA 31525Off Market
- $165,0003 bd2 ba1.2k sqft120 Kensington Dr, Brunswick, GA 31525Off Market
- $152,1003 bd2 ba1.5k sqft122 Kensington Dr, Brunswick, GA 31525Off Market
- $154,4004 bd2 ba1.3k sqft118 Kensington Dr, Brunswick, GA 31525Off Market
- $157,5003 bd2 ba1.5k sqft124 Kensington Dr, Brunswick, GA 31525Off Market
- $198,5003 bd2 ba1.5k sqft124 Baybridge Dr, Brunswick, GA 31525Off Market
- $185,0003 bd2 ba1.2k sqft122 Baybridge Dr, Brunswick, GA 31525Off Market
Nearby schools
GreatSchools rating
- 4/10Altama Elementary SchoolGrades: PK-5Distance: 0.4 mi
- 7/10Needwood Middle SchoolGrades: 6-8Distance: 4 mi
- 7/10Brunswick High SchoolGrades: 9-12Distance: 2.4 mi
Schools provided by the listing agent
- Elementary: Altama
- Middle: Needwood Middle School
- High: Brunswick High School
Source: Scout MLS. This data may not be complete. We recommend contacting the local school district to confirm school assignments for this home.


Get pre-qualified for a loan
At Zillow Home Loans, we can pre-qualify you in as little as 5 minutes with no impact to your credit score.An equal housing lender. NMLS #10287.
Sell for more on Zillow
Get a Zillow Showcase℠ listing at no additional cost and you could sell for .
$273,500
2% more
+$5,470
With Zillow Showcase(estimated)
$278,970
- Georgia
- Glynn County
- Brunswick
- 31525
- 125 Baybridge Dr
Nearby cities
Nearby neighborhoods
Nearby zip codes
Other Brunswick Topics
