This fully renovated home in Beau Chene Subdivision, Mandeville’s premier golf course community, exudes classic elegance and southern charm. The attention to detail is evident throughout, from the beautiful engineered floors to the designer lighting. The spacious living room features boxed beam accents and a cozy brick accent wall with wood burning fireplace. The chef's dream kitchen features Denali Quartzite counters, custom cabinets to the ceiling, Zia handmade tile backsplash, an Ironridge apron sink, and a Fisher & Paykel 48” dual fuel range with double oven, Elica Custom Hood Vent and pot filler.The luxurious primary suite offers a spa like retreat with a stunning French door entry to the bath featuring a double vanity, large tile shower, freestanding soaker tub, and Marble floors and counters. Upstairs, you'll find a bonus space, three bedrooms, a guest bath, and an office with 2 custom desk areas. The home is adorned with beautiful unlacquered brass hardware for a timeless look. The exterior has been refreshed with new Hardy Plank siding, upscale landscaping, including 45 gallon Eagleston Hollies along the back, subsurface drainage, irrigation, and new fencing. Additional features include custom closets throughout, two new high efficient AC units, a whole house tankless water heater, new windows and rear yard access. Don't miss out on the opportunity to make this exquisite home yours!
Closed
Price Unknown
125 Beau Pre Dr, Mandeville, LA 70471
4beds
2,922sqft
Single Family Residence
Built in 1983
0.31 Acres Lot
$693,600 Zestimate®
$--/sqft
$3,137 Estimated rent
Home value
$693,600
Estimated sales range
Not available
$3,137/mo
Zestimate® history
Owner options
List your home for rent
$3,137/mo
Rent Zestimate®
Find your next renter with Zillow Rental Manager. Plus, with online applications, you can quickly screen prospective tenants – for free.
$3,137/mo
Rent Zestimate®
Refinance and save
$219/mo
Est. payment
Refinancing to a lower rate could help reduce your monthly payments and save thousands over the life of the loan.
$219/mo
Est. payment
Explore your selling options
Work with a Zillow partner agent
Leverage their expertise and Zillow's premium Showcase listings to get your home seen by more buyers.
Get startedList with your own agent
Get your home in front of millions of buyers by listing it on Zillow.
Learn how to do itSell it yourself
Take full control of how buyers see your home on Zillow by listing For Sale by Owner (FSBO).
List your homeWhat's special
Rear yard accessZia handmade tile backsplashElica custom hood ventUpscale landscapingDenali quartzite countersMarble floors and countersIronridge apron sink
Zillow last checked:
Listing updated:
Listed by:
Stacia Lamulle 985-778-1995,
1 Percent Lists Premier
Bought with:
Julie Autin
Cypress Key Realty LLC
Source: GSREIN,MLS#: 2541720
Facts & features
Interior
Bedrooms & bathrooms
- Bedrooms: 4
- Bathrooms: 3
- Full bathrooms: 2
- 1/2 bathrooms: 1
Primary bedroom
- Description: Flooring: Engineered Hardwood
- Level: First
- Dimensions: 16x13.5
Bedroom
- Description: Flooring: Engineered Hardwood
- Level: Second
- Dimensions: 15.5x11
Bedroom
- Description: Flooring: Engineered Hardwood
- Level: Second
- Dimensions: 17.5x9
Bedroom
- Description: Flooring: Engineered Hardwood
- Level: Second
- Dimensions: 17x11
Bonus room
- Description: Flooring: Engineered Hardwood
- Level: Second
- Dimensions: 15.5x12.5
Dining room
- Description: Flooring: Engineered Hardwood
- Level: First
- Dimensions: 15.6x13
Foyer
- Description: Flooring: Engineered Hardwood
- Level: First
- Dimensions: 17x8
Kitchen
- Description: Flooring: Engineered Hardwood
- Level: First
- Dimensions: 24.5x13.5
Living room
- Description: Flooring: Engineered Hardwood
- Level: First
- Dimensions: 19x17
Office
- Description: Flooring: Engineered Hardwood
- Level: Second
- Dimensions: 11.5x7.25
Heating
- Central, Multiple Heating Units
Cooling
- Central Air, 2 Units
Appliances
- Included: Double Oven, Dishwasher, Disposal, Oven, Range
Features
- Attic, Tray Ceiling(s), Pantry, Stone Counters, Stainless Steel Appliances
- Has fireplace: Yes
- Fireplace features: Gas Starter, Wood Burning
Interior area
- Total structure area: 3,950
- Total interior livable area: 2,922 sqft
Property
Parking
- Total spaces: 2
- Parking features: Attached, Garage, Two Spaces, Garage Door Opener
- Has attached garage: Yes
Features
- Levels: Two
- Stories: 2
- Patio & porch: Concrete, Covered, Porch
- Exterior features: Fence, Porch
- Pool features: Community
Lot
- Size: 0.31 Acres
- Dimensions: 50 x 166 x 130 x 136
- Features: Cul-De-Sac, City Lot
Details
- Parcel number: 40966
- Special conditions: None
Construction
Type & style
- Home type: SingleFamily
- Architectural style: Acadian
- Property subtype: Single Family Residence
Materials
- HardiPlank Type
- Foundation: Slab
- Roof: Shingle
Condition
- Excellent
- Year built: 1983
Utilities & green energy
- Sewer: Public Sewer
- Water: Public
Green energy
- Energy efficient items: HVAC, Water Heater, Windows
Community & HOA
Community
- Features: Gated, Pool
- Security: Gated Community
- Subdivision: Beau Chene
HOA
- Has HOA: Yes
- Amenities included: Clubhouse
- HOA fee: $219 monthly
Location
- Region: Mandeville
Financial & listing details
- Tax assessed value: $387,844
- Annual tax amount: $3,753
- Date on market: 2/5/2026
Price history
| Date | Event | Price |
|---|---|---|
| 3/27/2026 | Sold | -- |
Source:  GSREIN #2541720 Report a problem GSREIN #2541720 Report a problem | ||
| 2/8/2026 | Pending sale | $680,000$233/sqft |
Source: GSREIN #2541720 Report a problem | ||
| 2/5/2026 | Listed for sale | $680,000+47.8%$233/sqft |
Source: GSREIN #2541720 Report a problem | ||
| 7/29/2022 | Sold | -- |
Source: GSREIN #2352592 Report a problem | ||
| 7/5/2022 | Listed for sale | $460,000$157/sqft |
Source: GSREIN #2352592 Report a problem | ||
Public tax history
| Year | Property taxes | Tax assessment |
|---|---|---|
| 2025 | $3,753 -3.6% | $38,784 |
| 2024 | $3,891 -4.6% | $38,784 +26.1% |
| 2023 | $4,077 +56% | $30,757 +13% |
| 2022 | $2,613 +0.2% | $27,216 |
| 2021 | $2,608 +0.1% | $27,216 |
| 2020 | $2,606 +8% | $27,216 +8.4% |
| 2019 | $2,413 -0.1% | $25,103 |
| 2018 | $2,417 -30.5% | $25,103 |
| 2017 | $3,479 +41.5% | $25,103 |
| 2016 | $2,458 | $25,103 +8.7% |
| 2015 | $2,458 +9.8% | $23,103 |
| 2014 | $2,239 +1.1% | $23,103 |
| 2013 | $2,215 -15.6% | $23,103 -9.9% |
| 2011 | $2,626 +0.4% | $25,642 |
| 2010 | $2,616 | $25,642 |
Find assessor info on the county website
Neighborhood: 70471
Nearby homes
- $366,0003 bd2 ba2k sqft123 Beau Pre Dr, Mandeville, LA 70471Off Market

- $495,9004 bd3 ba2.5k sqft127 Beau Pre Dr, Mandeville, LA 70471Off Market
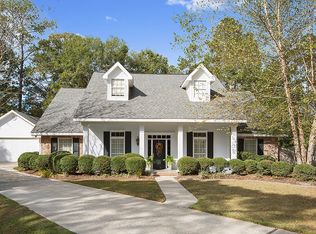
- $445,800-- bd-- ba2.8k sqft129 Beau Pre Dr, Mandeville, LA 70471Off Market
- $455,000-- bd-- ba2k sqft121 Beau Pre Dr, Mandeville, LA 70471Off Market
- $--3 bd2 ba3.3k sqft120 Beau Pre Dr, Mandeville, LA 70471Sold
- $415,100-- bd-- ba2.1k sqft119 Beau Pre Dr, Mandeville, LA 70471Off Market
- $433,9004 bd3 ba2.4k sqft131 Beau Pre Dr, Mandeville, LA 70471Off Market
- $1,023,400-- bd-- ba9.6k sqft109 Bon Temps Roule, Mandeville, LA 70471Off Market
Nearby schools
GreatSchools rating
- 9/10Tchefuncte Middle SchoolGrades: 4-6Distance: 1.8 mi
- 10/10Mandeville Junior High SchoolGrades: 7-8Distance: 4.2 mi
- 9/10Mandeville High SchoolGrades: 9-12Distance: 2.2 mi
Get a cash offer in 3 minutes
Find out how much your home could sell for in as little as 3 minutes with a no-obligation cash offer.
Estimated market value
$693,600
Get a cash offer in 3 minutes
Find out how much your home could sell for in as little as 3 minutes with a no-obligation cash offer.
Estimated market value
$693,600
- Louisiana
- Saint Tammany Parish
- Mandeville
- 70471
- 125 Beau Pre Dr
Nearby cities
Nearby zip codes
Other Mandeville Topics
