Skip main navigation
Sold for $400,000
  • $400,000

    125 Beaverdam Creek Dr, Anderson, SC 29621

    3beds
    2,385sqft
    Single Family Residence
    Built in 2026
    7,840 Square Feet Lot
    $400,000 Zestimate®
    $168/sqft
    $2,576 Estimated rent

    Home value

    $400,000

    $380,000 - $420,000

    $2,576/mo

    Zestimate® history
    Loading
    Loading...

    Owner options

    List your home for rent

    $2,576/mo

    Rent Zestimate®

    Find your next renter with Zillow Rental Manager. Plus, with online applications, you can quickly screen prospective tenants – for free.

    Learn more

    $2,576/mo

    Rent Zestimate®

    Refinance and save

    $2,913/mo

    Est. payment

    Refinancing to a lower rate could help reduce your monthly payments and save thousands over the life of the loan.

    See today's rates

    $2,913/mo

    Est. payment

    Explore your selling options

    Work with a Zillow partner agent

    Leverage their expertise and Zillow's premium Showcase listings to get your home seen by more buyers.

    Get started

    List with your own agent

    Get your home in front of millions of buyers by listing it on Zillow.

    Learn how to do it

    Sell it yourself

    Take full control of how buyers see your home on Zillow by listing For Sale by Owner (FSBO).

    List your home

    What's special

    Cozy gas fireplaceBeautiful white cabinetryCenter island with sinkStandard irrigation includedGourmet kitchenUnder cabinet lightingOak staircase
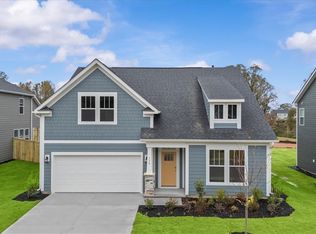
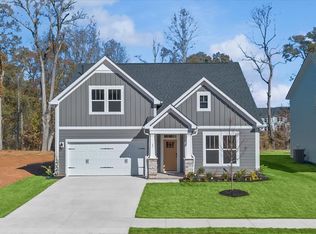
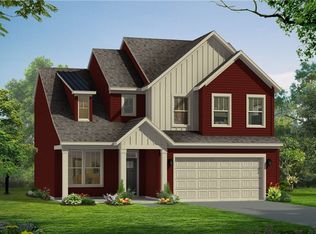
    Welcome to Creeks at Midway! New homes in Anderson, SC! This master planned community features resort style amenities including a pool with cabana, pickleball court, tennis court, and greenspace. The Cooper 3 home offers a thoughtfully designed floor plan that blends modern style with everyday functionality. As you enter into your spacious entry hall, you have a bedroom and full bath along with a formal dining room with coffered ceilings. The gourmet kitchen features beautiful white cabinetry, granite countertops, a center island with sink and dark cabinet accents, tiled backsplash, under cabinet lighting, and upgraded stainless steel gas appliances. The kitchen overlooks the breakfast area and family room, creating a seamless flow between the spaces. The living room features high ceilings and tall windows for lots of natural light along with a cozy gas fireplace. Off the breakfast room is a covered back porch that looks out over your large backyard. The Primary Suite is situated off the living room and features double vanities, a walk in closet and amazing tiled shower with seat and glass door. Up the Oak staircase you have an additional bedroom with full bath along with a huge multi use room, perfect for a home office or game room. This home also comes with standard irrigation included. Creeks at Midway is a wonderful community in a sought-after area, conveniently located near Midway Elementary School and SC Highway 81. Parks, shopping centers, and restaurants all nearby. Easy access to the rest of the upstate with the North Highway 81 corridor and I-85 just minutes away. Lake Hartwell, Anderson University, Anderson Mall, and the vibrant North Main Street are all within a 15-minute drive. Under 5 minutes from Midway Elementary School, Glenview Middle School and T.L. Hanna High School. This home is almost complete so come by today and make Creeks at Midway your new home!

    Zillow last checked:

    Listing updated:

    Listed by:

    Chelsea Cathcart 864-202-6354,

    DRB Group South Carolina, LLC

    Bought with:

    Deanna Arce, 85909

    Nest Realty

    Source: WUMLS,MLS#: 20299638MLS LogoOriginating MLS: Western Upstate Association of Realtors

    Facts & features

    Interior

    Bedrooms & bathrooms
    • Bedrooms: 3
    • Bathrooms: 3
    • Full bathrooms: 3
    • Main level bathrooms: 2
    • Main level bedrooms: 2
    Rooms
    • Room types: Bonus Room
    Primary bedroom
    • Level: Main
    • Dimensions: 13x18
    Bedroom 2
    • Level: Main
    • Dimensions: 11x9
    Bedroom 3
    • Level: Upper
    • Dimensions: 14x12
    Bonus room
    • Level: Upper
    • Dimensions: 13x15
    Breakfast room nook
    • Level: Main
    • Dimensions: 5x7
    Dining room
    • Level: Main
    • Dimensions: 14x11
    Kitchen
    • Level: Main
    • Dimensions: 12x13
    Laundry
    • Level: Main
    • Dimensions: 6x7
    Living room
    • Level: Main
    • Dimensions: 13x18
    Heating
    • Natural Gas
    Cooling
    • Central Air, Electric
    Appliances
    • Included: Dishwasher, Disposal, Gas Oven, Gas Range, Gas Water Heater, Microwave, Plumbed For Ice Maker
    • Laundry: Washer Hookup, Electric Dryer Hookup
    Features
    • Ceiling Fan(s), Dual Sinks, Fireplace, Granite Counters, High Ceilings, Bath in Primary Bedroom, Main Level Primary, Pull Down Attic Stairs, Smooth Ceilings, Shower Only, Cable TV, Walk-In Closet(s)
    • Flooring: Carpet, Luxury Vinyl Plank
    • Windows: Tilt-In Windows
    • Basement: None
    • Has fireplace: Yes
    • Fireplace features: Gas Log
    Interior area
    • Total structure area: 2,385
    • Total interior livable area: 2,385 sqft
    • Finished area above ground: 2,385
    • Finished area below ground: 0

    Property

    Parking
    • Total spaces: 2
    • Parking features: Attached, Garage
    • Attached garage spaces: 2
    Features
    • Levels: One
    • Stories: 1
    • Patio & porch: Front Porch, Porch
    • Exterior features: Sprinkler/Irrigation, Porch
    • Pool features: Community
    Lot
    • Size: 7,840 Square Feet
    • Features: City Lot, Subdivision
    Details
    • Parcel number: 1473101013

    Construction

    Type & style
    • Home type: SingleFamily
    • Architectural style: Craftsman
    • Property subtype: Single Family Residence
    Materials
    • Masonite
    • Foundation: Slab
    • Roof: Architectural,Shingle
    Condition
    • New Construction,Never Occupied
    • New construction: Yes
    • Year built: 2026
    Details
    • Builder name: Drb Homes

    Utilities & green energy

    • Sewer: Public Sewer
    • Water: Public
    • Utilities for property: Cable Available

    Community & HOA

    Community
    • Features: Common Grounds/Area, Pool, Tennis Court(s)
    • Security: Smoke Detector(s)
    • Subdivision: Creeks At Midway
    HOA
    • Has HOA: Yes
    • Services included: Pool(s), Street Lights
    • HOA fee: $550 annually
    Location
    • Region: Anderson

    Financial & listing details

    • Price per square foot: $168/sqft
    • Date on market: 4/7/2026
    • Cumulative days on market: 94 days
    • Listing agreement: Exclusive Right To Sell

    Price history

    DateEventPrice
    8/27/2026Sold$400,000-2.2%$168/sqft
    Source: WUMLS #20299638 Report a problem
    7/11/2026Pending sale$408,990$171/sqft
    Source: Greater Greenville AOR #1587296 Report a problem
    4/21/2026Price change$408,990-0.2%$171/sqft
    Source: Greater Greenville AOR #1587296 Report a problem
    4/7/2026Listed for sale$409,990$172/sqft
    Source: Greater Greenville AOR #1587296 Report a problem

    Public tax history

    Tax history is unavailable.

    Neighborhood: 29621

    Nearby schools

    GreatSchools rating
    Schools provided by the listing agent
    • Elementary: Midway Elem
    • Middle: Glenview Middle
    • High: Tl Hanna High

    Source: WUMLS. This data may not be complete. We recommend contacting the local school district to confirm school assignments for this home.

    Get a cash offer in 3 minutes
    Find out how much your home could sell for in as little as 3 minutes with a no-obligation cash offer.
    Estimated market value
    $400,000
    Get a cash offer in 3 minutes
    Find out how much your home could sell for in as little as 3 minutes with a no-obligation cash offer.
    Estimated market value
    $400,000