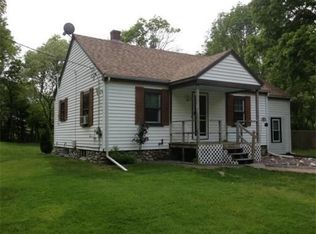
Discover a rare find in this combined parcel of two lots, perfectly zoned for both residential and business purposes. The charming Cape-style home awaits your personal touch and updates to meet your standards. Meanwhile, the spacious outer buildings, garages, and workshops with separate second-level space are sure to please. The prime location ensures high visibility and easy access to major routes. Being a portion of the premises in the deed in Book 54501, Page 160 as more particularly described in Plan Book 68, Page 92, as Lot 1 (house lot) and Lot 2 (vacant land lot) and excludes the Cell Tower Lot parcel A. Buyer is responsible for cost and completion and compliance of septic system; buyer is responsible for Fire department smoke detectors certificate. Property is being listed and sold in as is Condition.
Sold for $600,000
$600,000
125 Bedford St, Middleboro, MA 02346
3beds
1,238sqft
Single Family Residence
Built in 1936
3.08 Acres Lot
$631,500 Zestimate®
$485/sqft
$3,949 Estimated rent
Home value
$631,500
$575,000 - $695,000
$3,949/mo
Zestimate® history
Owner options
List your home for rent
$3,949/mo
Rent Zestimate®
Find your next renter with Zillow Rental Manager. Plus, with online applications, you can quickly screen prospective tenants – for free.
$3,949/mo
Rent Zestimate®
Refinance and save
$3,805/mo
Est. payment
Refinancing to a lower rate could help reduce your monthly payments and save thousands over the life of the loan.
$3,805/mo
Est. payment
Explore your selling options
Work with a Zillow partner agent
Leverage their expertise and Zillow's premium Showcase listings to get your home seen by more buyers.
Get startedList with your own agent
Get your home in front of millions of buyers by listing it on Zillow.
Learn how to do itSell it yourself
Take full control of how buyers see your home on Zillow by listing For Sale by Owner (FSBO).
List your homeWhat's special
Cape-style homeSeparate second-level spaceSpacious outer buildings
Zillow last checked:
Listing updated:
Listed by:
Robin A. Carey 508-254-8770,
Realty Executives Metro South 508-880-0900
Bought with:
Jennifer Roscoe
The Nest Real Estate Agency, LLC
Source: MLS PIN,MLS#: 73326911
Facts & features
Interior
Bedrooms & bathrooms
- Bedrooms: 3
- Bathrooms: 1
- Full bathrooms: 1
Primary bedroom
- Features: Closet, Flooring - Hardwood
- Level: Second
- Area: 182
- Dimensions: 14 x 13
Bedroom 2
- Features: Closet, Flooring - Hardwood
- Level: Second
- Area: 154
- Dimensions: 14 x 11
Bedroom 3
- Features: Closet, Flooring - Hardwood
- Level: Second
- Area: 128
- Dimensions: 16 x 8
Bathroom 1
- Features: Bathroom - Full, Flooring - Wall to Wall Carpet
- Level: First
- Area: 72
- Dimensions: 9 x 8
Dining room
- Features: Flooring - Hardwood, Slider
- Level: First
- Area: 130
- Dimensions: 10 x 13
Family room
- Features: Flooring - Hardwood, Window(s) - Picture
- Level: First
- Area: 208
- Dimensions: 16 x 13
Kitchen
- Features: Flooring - Vinyl, Pantry, Kitchen Island
- Level: First
- Area: 182
- Dimensions: 14 x 13
Living room
- Features: Ceiling Fan(s), Flooring - Hardwood
- Level: First
- Area: 234
- Dimensions: 18 x 13
Heating
- Baseboard, Oil
Cooling
- Wall Unit(s)
Appliances
- Included: Oven, Dishwasher, Range, Refrigerator, Washer, Dryer
- Laundry: In Basement, Gas Dryer Hookup, Washer Hookup
Features
- Closet, Center Hall
- Flooring: Vinyl, Carpet, Hardwood, Flooring - Hardwood
- Doors: Storm Door(s)
- Basement: Full,Bulkhead
- Number of fireplaces: 1
- Fireplace features: Living Room
Interior area
- Total structure area: 1,238
- Total interior livable area: 1,238 sqft
- Finished area above ground: 1,238
Property
Parking
- Total spaces: 11
- Parking features: Detached, Workshop in Garage, Oversized, Off Street, Stone/Gravel
- Garage spaces: 3
- Uncovered spaces: 8
Features
- Patio & porch: Deck
- Exterior features: Deck
- Frontage length: 549.00
Lot
- Size: 3.08 Acres
- Features: Wooded, Level
Details
- Foundation area: 816
- Parcel number: 4873861
- Zoning: Res/BD
Construction
Type & style
- Home type: SingleFamily
- Architectural style: Cape
- Property subtype: Single Family Residence
Materials
- Frame
- Foundation: Block
- Roof: Shingle
Condition
- Year built: 1936
Utilities & green energy
- Electric: Fuses
- Sewer: Private Sewer
- Water: Private
- Utilities for property: for Gas Range, for Electric Oven, for Gas Dryer, Washer Hookup
Community & HOA
Community
- Features: Public Transportation, Shopping, Pool, Tennis Court(s), Park, Walk/Jog Trails, Stable(s), Medical Facility, Laundromat, Conservation Area, Highway Access, House of Worship, Public School, T-Station
HOA
- Has HOA: No
Location
- Region: Middleboro
Financial & listing details
- Price per square foot: $485/sqft
- Tax assessed value: $347,800
- Annual tax amount: $4,769
- Date on market: 12/9/2025
- Listing terms: Contract
- Exclusions: Personal Property And Bathroom Mirror.
- Road surface type: Paved
Price history
| Date | Event | Price |
|---|---|---|
| 6/10/2025 | Sold | $600,000-9.1%$485/sqft |
Source: MLS PIN #73326911 Report a problem | ||
| 2/19/2025 | Contingent | $659,900$533/sqft |
Source: MLS PIN #73326911 Report a problem | ||
| 1/16/2025 | Listed for sale | $659,900$533/sqft |
Source: MLS PIN #73326911 Report a problem | ||
Public tax history
| Year | Property taxes | Tax assessment |
|---|---|---|
| 2025 | -- | $329,100 |
| 2024 | -- | $329,100 +7.7% |
| 2023 | -- | $305,600 -0.8% |
| 2022 | -- | $308,200 +24.4% |
| 2021 | -- | $247,700 |
| 2020 | -- | $247,700 +0.6% |
| 2019 | -- | $246,300 -2.5% |
| 2018 | -- | $252,600 +1.1% |
| 2017 | -- | $249,800 +6.7% |
| 2016 | -- | $234,100 -5% |
| 2015 | -- | $246,500 -25% |
| 2012 | -- | $328,800 -4.7% |
| 2011 | -- | $344,900 -2% |
| 2010 | -- | $351,800 |
Find assessor info on the county website
Neighborhood: 02346
Nearby homes
- $1,276,700-- bd-- ba7.1k sqft104 Bedford St, Middleboro, MA 02346Off Market
- $542,1004 bd2 ba1.5k sqft173 Old Center St, Middleboro, MA 02346Off Market
- $473,3003 bd1 ba1.4k sqft177 Old Center St, Middleboro, MA 02346Off Market
- $664,7003 bd1 ba2.5k sqft179 Old Center St, Middleboro, MA 02346Off Market
- $592,1003 bd2 ba1.7k sqft181 Old Center St, Middleboro, MA 02346Off Market
- $406,1002 bd1 ba1.2k sqft183 Old Center St, Middleboro, MA 02346Off Market
- $623,4001 bd1 ba1.6k sqft130 Bedford St, Middleboro, MA 02346Off Market
- $647,5003 bd2 ba1.3k sqft151 Old Center St, Middleboro, MA 02346Off Market
Nearby schools
GreatSchools rating
- 4/10Henry B. Burkland Elementary SchoolGrades: 1-5Distance: 3.2 mi
- 4/10John T. Nichols Middle SchoolGrades: 6-8Distance: 4 mi
- 6/10Middleborough High SchoolGrades: 9-12Distance: 3.8 mi
Schools provided by the listing agent
- Elementary: Mary K. Goode
- Middle: Nichols Middle
- High: Middleboro H.S.
Source: MLS PIN. This data may not be complete. We recommend contacting the local school district to confirm school assignments for this home.
Get a cash offer in 3 minutes
Find out how much your home could sell for in as little as 3 minutes with a no-obligation cash offer.
Estimated market value
$631,500
Get a cash offer in 3 minutes
Find out how much your home could sell for in as little as 3 minutes with a no-obligation cash offer.
Estimated market value
$631,500
- Massachusetts
- Plymouth County
- Middleborough
- 02346
- 125 Bedford St
Nearby cities
Nearby zip codes
Other Middleborough Topics
