Adorable Move In Ready Ranch Home in Mill Hall, PA. Within .5 mile of Mill Hall Schools, Mill Hall Park and Baseball Facilities, food, amenities and shopping! Well maintained and Lovingly cared for! 1 owner since 1965. Updated Eat in Kitchen with newer Appliances and Separate Dining room. 3 Bedrooms and 1 Bath with Washer and Dryer on 1st floor. Addtl Washer/Dryer hookup in Basement. Nice Attached Garage, Newer Siding and Windows. Central Air to keep you cool on those Hot Summer Days! Nice Yard and Deck! Truly one floor living. Schedule your showing today as this home wont last long!
Sold
Price Unknown
125 Beech Creek Ave, Mill Hall, PA 17751
3beds
1,373sqft
Ranch
Built in 1951
10,454 Square Feet Lot
$221,200 Zestimate®
$--/sqft
$1,104 Estimated rent
Home value
$221,200
$210,000 - $232,000
$1,104/mo
Zestimate® history
Owner options
List your home for rent
$1,104/mo
Rent Zestimate®
Find your next renter with Zillow Rental Manager. Plus, with online applications, you can quickly screen prospective tenants – for free.
$1,104/mo
Rent Zestimate®
Refinance and save
Refinancing to a lower rate could help reduce your monthly payments and save thousands over the life of the loan.
Explore your selling options
Work with a Zillow partner agent
Leverage their expertise and Zillow's premium Showcase listings to get your home seen by more buyers.
Get startedList with your own agent
Get your home in front of millions of buyers by listing it on Zillow.
Learn how to do itSell it yourself
Take full control of how buyers see your home on Zillow by listing For Sale by Owner (FSBO).
List your homeWhat's special
Nice attached garageNice yard and deckNewer siding and windowsSeparate dining roomCentral air
Zillow last checked:
Listing updated:
Listed by:
Amy Fessler,
Berkshire Hathaway HomeServices Hodrick Realty, WPT
Bought with:
Amy Marie Probst, RS289230
Berkshire Hathaway HomeServices Hodrick Realty-LH
Source: West Branch Valley AOR,MLS#: WB-104010
Facts & features
Interior
Bedrooms & bathrooms
- Bedrooms: 3
- Bathrooms: 1
- Full bathrooms: 1
Bedroom 1
- Description: Down Hall
- Level: Main
- Area: 151.13
- Dimensions: 11.9 x 12.7
Bedroom 2
- Description: On Left/Hardwood Floor
- Level: Main
- Area: 121.32
- Dimensions: 12 x 10.11
Bedroom 3
- Description: Washer/Dryer currently there
- Level: Main
- Area: 113.05
- Dimensions: 11.9 x 9.5
Bathroom
- Level: Main
- Area: 53.25
- Dimensions: 7.1 x 7.5
Dining room
- Level: Main
- Area: 101.92
- Dimensions: 11.2 x 9.1
Kitchen
- Level: Main
- Area: 179.07
- Dimensions: 12.7 x 14.1
Living room
- Level: Main
- Area: 287.04
- Dimensions: 20.8 x 13.8
Heating
- Oil, Baseboard
Cooling
- Central Air
Appliances
- Included: Electric, Refrigerator, Range, Garage Door Opener, Microwave Built-In, Washer, Dryer
- Laundry: Main Level
Features
- Formal Separate, Ceiling Fan(s)
- Flooring: Carpet W/W, Laminate, Wood, Hardwood
- Windows: New
- Basement: Full
- Has fireplace: No
- Fireplace features: None
Interior area
- Total structure area: 1,373
- Total interior livable area: 1,373 sqft
- Finished area above ground: 1,373
- Finished area below ground: 0
Property
Parking
- Parking features: Off Street
- Has attached garage: Yes
Features
- Levels: One
- Patio & porch: Deck, Porch
- Waterfront features: None
Lot
- Size: 10,454 Square Feet
- Features: Level
- Topography: Level
Details
- Parcel number: 26-13216; Parcel # C-A-0022; C-A-0023; C-A-F-022
- Zoning: R-1
Construction
Type & style
- Home type: SingleFamily
- Architectural style: Ranch
- Property subtype: Ranch
Materials
- Block, Frame, Vinyl Siding
- Foundation: Block
- Roof: Shingle
Condition
- Year built: 1951
Utilities & green energy
- Electric: 100-150 Amps, Circuit Breakers
- Water: Public
Community & HOA
Community
- Subdivision: None
Location
- Region: Mill Hall
Financial & listing details
- Tax assessed value: $103,000
- Annual tax amount: $2,844
- Date on market: 5/29/2026
- Listing terms: Cash,Conventional,FHA,PHFA,VA Loan
- Inclusions: Basement Washer
Price history
| Date | Event | Price |
|---|---|---|
| 7/31/2026 | Sold | --0 |
Source: West Branch Valley AOR #WB-104010 Report a problem | ||
| 6/25/2026 | Pending sale | $229,900$167/sqft |
Source: West Branch Valley AOR #WB-104010 Report a problem | ||
| 5/29/2026 | Listed for sale | $229,900$167/sqft |
Source: West Branch Valley AOR #WB-104010 Report a problem | ||
Public tax history
| Year | Property taxes | Tax assessment |
|---|---|---|
| 2025 | $37 +1% | $1,400 |
| 2024 | $37 +4% | $1,400 |
| 2023 | $35 +6.5% | $1,400 |
| 2022 | $33 | $1,400 |
| 2021 | $33 +2.6% | $1,400 |
| 2020 | $32 +6.3% | $1,400 |
| 2018 | $31 -0.7% | $1,400 |
| 2017 | $31 +1.5% | $1,400 |
| 2016 | $30 +2.7% | $1,400 |
| 2015 | $30 +9.3% | $1,400 |
| 2014 | $27 | $1,400 |
| 2013 | $27 +3.8% | $1,400 |
| 2012 | $26 +3.9% | $1,400 |
| 2011 | $25 | $1,400 |
| 2010 | $25 | $1,400 |
Find assessor info on the county website
Neighborhood: 17751
Nearby homes
- $183,9003 bd1 ba1.3k sqft125 Beech Creek Ave, Mill Hall, PA 17751Off Market
- $132,3003 bd1 ba1k sqft123 Beech Creek Ave, Mill Hall, PA 17751Off Market
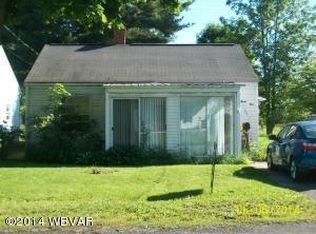
- $35,9003 bd-- ba1k sqft127 Beech Creek Ave, Mill Hall, PA 17751Off Market
- $226,4003 bd2 ba2.4k sqft126 Beech Creek Ave, Mill Hall, PA 17751Off Market
- $11,300-- bd-- ba-- sqft126 Beech Creek Ave, Mill Hall, PA 17751Off Market
- $183,2002 bd2 ba-- sqft117 Beech Creek Ave, Mill Hall, PA 17751Off Market
- $184,0002 bd1 ba1.7k sqft117 Beech Creek Ave, Mill Hall, PA 17751Off Market
- $12,100-- bd-- ba-- sqft117 Beech Creek Ave, Mill Hall, PA 17751Off Market
Nearby schools
GreatSchools rating
- 7/10Mill Hall El SchoolGrades: K-4Distance: 0.4 mi
- 6/10Central Mountain Middle SchoolGrades: 5-8Distance: 0.4 mi
- 4/10Central Mountain High SchoolGrades: 9-12Distance: 0.9 mi
- Pennsylvania
- Clinton County
- Mill Hall
- 17751
- 125 Beech Creek Ave
Nearby cities
Nearby neighborhoods
Nearby zip codes
Other Mill Hall Topics
