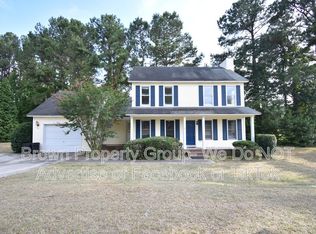
A BEAUTIFUL HOME. $1850 This move-in ready 3 bedroom, 2 bath home features a flexible bonus room and fresh updates throughout. Double garage and driveway. Stunning interior, Fresh paint inside and out, with brand-new luxury vinyl plank flooring in the main living areas and new carpet in the bonus room. Appliances are in like new condition. The spacious great room has a vaulted ceiling. The eat-in kitchen offers an abundance of storage and brand-new stainless steel appliances. Private Master Suite includes a walk-in closet and an en-suite bath with a double vanity, relaxing jetted tub, and separate shower. Two secondary bedrooms, a guest bathroom, and a multi-use bonus room for an office, media room, or play area. Enourmous deck on the rear of the home. A private rear yard with shared fencing and a convenient outdoor storage shed. Easy access to Fort Bragg and Shopping just minutes to I-295, making your commute a breeze. Minutes to the new Publix and Target opening soon. Home is mint clean.
House for rent
Singlefamily
Available now
No pets
Air conditioner, central air
Dryer hookup laundry
Attached garage parking
Heat pump
What's special
Flexible bonus roomSeparate showerDouble garage and drivewayBrand-new stainless steel appliancesRelaxing jetted tubConvenient outdoor storage shed
- 37 days |
- -- |
- -- |
Zillow last checked:
Listing updated:
Travel times

Let’s turn your rent into credit progress
Build credit history with every on-time payment and get credit for the payment you’re already making.
Facts & features
Interior
Bedrooms & bathrooms
- Bedrooms: 3
- Bathrooms: 2
- Full bathrooms: 2
Heating
- Heat Pump
Cooling
- Air Conditioner, Central Air
Appliances
- Included: Dishwasher, Range, Refrigerator
- Laundry: Dryer Hookup, Hookups, In Unit, Washer Hookup
Features
- Bath in Primary Bedroom, Ceiling Fan(s), Ceiling Fan(s), Double Vanity, Eat-in Kitchen, Entrance Foyer, Great Room, Jetted Tub, Kitchen/Dining Combo, Separate Shower, Storage, Walk In Closet, Walk-In Closet(s)
- Flooring: Carpet, Luxury Vinyl Plank
- Has fireplace: Yes
Interior area
- Total interior livable area: 1,572 sqft
Property
Parking
- Parking features: Attached, Garage
- Has attached garage: Yes
- Details: Contact manager
Features
- Patio & porch: Deck
- Exterior features: Bath In Primary Bedroom, Entrance Foyer, Fence, Great Room, Jetted Tub, Kitchen/Dining Combo, Separate Shower
Details
- Additional structures: Garage(s)
- Parcel number: 494830101102
Construction
Type & style
- Home type: SingleFamily
- Architectural style: Ranch Rambler
- Property subtype: SingleFamily
Condition
- Year built: 1996
Community & HOA
Location
- Region: Raeford
Financial & listing details
- Lease term: Contact For Details
Nearby apartments for rent

Price history
| Date | Event | Price |
|---|---|---|
| 10/6/2026 | Price change | $1,850+5.7%$1/sqft |
Source: LPRMLS #769402 Report a problem | ||
| 9/17/2026 | Listed for rent | $1,750+75%$1/sqft |
Source: LPRMLS #769402 Report a problem | ||
| 12/17/2011 | Listing removed | $1,000$1/sqft |
Source: Listhub #367363 Report a problem | ||
| 11/1/2011 | Listed for rent | $1,000$1/sqft |
Source: Listhub #367363 Report a problem | ||
| 7/1/2011 | Listing removed | $1,000$1/sqft |
Source: Listhub #367363 Report a problem | ||
| 6/18/2011 | Listed for rent | $1,000$1/sqft |
Source: Listhub #367363 Report a problem | ||
| 1/1/1998 | Sold | $87,000$55/sqft |
Source: Agent Provided Report a problem | ||