Skip main navigation
Off market
  • $589,100

    125 Belle Terre Dr, Madison, MS 39110

    4beds
    3,284sqft
    SingleFamily
    Built in 2005
    0.58 Acres Lot
    $589,100 Zestimate®
    $179/sqft
    $4,021 Estimated rent

    Home value

    $589,100

    $560,000 - $619,000

    $4,021/mo

    Zestimate® history
    Loading
    Loading...

    Owner options

    List your home for rent

    $4,021/mo

    Rent Zestimate®

    Find your next renter with Zillow Rental Manager. Plus, with online applications, you can quickly screen prospective tenants – for free.

    Learn more

    $4,021/mo

    Rent Zestimate®

    Refinance and save

    $3,511/mo

    Est. payment

    Refinancing to a lower rate could help reduce your monthly payments and save thousands over the life of the loan.

    See today's rates

    $3,511/mo

    Est. payment

    Explore your selling options

    Work with a Zillow partner agent

    Leverage their expertise and Zillow's premium Showcase listings to get your home seen by more buyers.

    Get started

    List with your own agent

    Get your home in front of millions of buyers by listing it on Zillow.

    Learn how to do it

    Sell it yourself

    Take full control of how buyers see your home on Zillow by listing For Sale by Owner (FSBO).

    List your home

    What's special

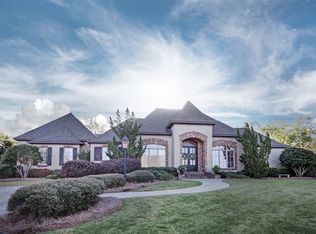
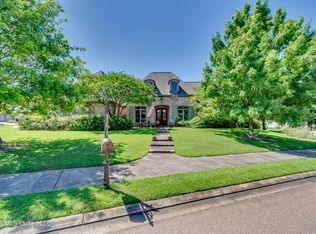
    Beautifully designed and maintained 4 bedroom/3.5 bath home on large lot in convenient Belle Terre of Madison. Soaring ceilings above and antique pine flooring below create a grand entry into the large foyer. The elegant formal dining room off of the foyer has access to the chef's kitchen, which boasts sleek stainless steel appliances, including a 6burner Wolf gas range, Sub-Zero refrigerator/freezer and Sub-Zero wine cooler. The intelligent kitchen layout allows for great flow with its huge island and open sight lines. A beautiful granite covers the countertops and loads of storage space can be found in the custom cabinets and island. A breakfast area leads to the generous keeping room that is anchored by a gorgeous fireplace, and filled with natural light from it's wall of windows. As it's completely open to the kitchen, this lovely space is the heart of the home. A formal living area can be accessed from the foyer or the kitchen/keeping room, and has it's own stunning fireplace, more storage, and a fabulous view into the park-like yard. Designed with privacy in mind, the master suite is situated at the back of the home and has a luxurious master bath with his/hers vanities, deep soaker tub, separate shower, walk in closet and private water closet. Two big bedrooms share a jack and jill bath at the front of the home, and another well appointed guest room is on the opposite end, with it's own private bath. A lovely half bath is located on the hallway off of the keeping room, and the staircase leads to a massive walk out attic space that could easily be turned into a huge bonus or 5th bedroom, as the electrical and plumbing area already there. Not to be outdone, the outside of this property is fabulous as well. The covered back porch has a built in kitchen, is very deep and looks out to yet another beautiful brick fireplace. The backyard is flat, very large (2nd largest in the neighborhood!), and completely private, with no other homes behind the house! This lush landscaping and privacy create your own backyard oasis! Residents of Belle Terre enjoy access to the beautiful pool, clubhouse, and neighborhood playground. Zoned for some of the state's top public schools, and conveniently located, this property is a must see!

    This property is off market, which means it's not currently listed for sale or rent on Zillow. This may be different from what's available on other websites or public sources.

    Facts & features

    Interior

    Bedrooms & bathrooms
    • Bedrooms: 4
    • Bathrooms: 4
    • Full bathrooms: 3
    • 1/2 bathrooms: 1
    Cooling
    • Central
    Features
    • Has fireplace: Yes
    Interior area
    • Total interior livable area: 3,284 sqft

    Property

    Features
    • Exterior features: Brick
    Lot
    • Size: 0.58 Acres
    Details
    • Parcel number: 082I30030

    Construction

    Type & style
    • Home type: SingleFamily
    • Architectural style: French Acadian
    Materials
    • Roof: Asphalt
    Condition
    • Year built: 2005

    Community & HOA

    Location
    • Region: Madison

    Financial & listing details

    • Price per square foot: $179/sqft
    • Tax assessed value: $394,570
    • Annual tax amount: $3,751

    Price history

    DateEventPrice
    4/24/2019Sold--
    Source: MLS United #1317232 Report a problem
    3/30/2019Pending sale$469,500$143/sqft
    Source: INGRAM, DAVID, REAL ESTATE #317232 Report a problem
    3/1/2019Price change$469,500-0.5%$143/sqft
    Source: INGRAM, DAVID, REAL ESTATE #317232 Report a problem
    1/6/2019Price change$472,000-1.6%$144/sqft
    Source: Owner Report a problem
    10/13/2018Listed for sale$479,900$146/sqft
    Source: Owner Report a problem

    Public tax history

    YearProperty taxesTax assessment
    2025$3,751 $39,457
    2024$3,751 -7.4%$39,457
    2023$4,051 $39,457
    2022$4,051 -0.3%$39,457 -2.2%
    2021$4,062 -33.3%$40,348 -33.3%
    2020$6,093 +62%$60,522 +50%
    2019$3,762 $40,348
    2018$3,762 $40,348 +2.2%
    2017$3,762 +2.4%$39,479
    2016$3,675 $39,479
    2015$3,675 +7.2%$39,479 +2.4%
    2014$3,428 $38,559
    2013-- --
    2012-- --
    2011-- --
    2010-- --
    2009-- --
    2008-- --
    2007-- --
    2006-- --
    Find assessor info on the county website

    Neighborhood: 39110

    Nearby schools

    GreatSchools rating
    Schools provided by the listing agent
    • Elementary: Madison Station
    • Middle: Madison
    • High: Madison Central

    Source: The MLS. This data may not be complete. We recommend contacting the local school district to confirm school assignments for this home.

    Get pre-qualified for a loan
    At Zillow Home Loans, we can pre-qualify you in as little as 5 minutes with no impact to your credit score.

    An equal housing lender. NMLS #10287.