One or more photo(s) has been virtually staged. Experience unparalleled, luxury living at The Residences at Belleview Place, behind the guarded gates of the Belleair Country Club. Upon entering, this fifth-floor residence, you will be greeted by breathtaking, panoramic water views of the intracoastal waterway and the Gulf of Mexico as well as serene views of the Belleview Place gardens, Belleview Inn and pool. This home is bathed in an abundance of natural light. Lofty ceilings highlight the elegance, openness and spacious luxury of this private estate in the sky. The living room features a wide expanse of bay windows which frame vibrant sunsets over the Gulf. The gourmet kitchen is a chef's dream. It features top-of-the-line stainless steel, Jenn-Air appliances, Cambria granite countertops and ample storage space in the custom cabinetry. Completing this space is a dining nook with sliders which open onto a private terrace which is perfect for al fresco dining with its calm, sea breezes. The condominium features two spacious bedrooms, each with its own ensuite bathroom. The primary suite is a tranquil retreat, featuring a private balcony, a spacious walk-in closet with custom built-ins, and a spa-inspired bathroom with jetted, chromotherapy tub. The secondary bedroom features plantation shutters that open onto the main balcony. Additional features of this home include a charming powder room off of the foyer and a spacious laundry room with a deep utility sink, cabinetry, and stacked washer and gas dryer. In addition to these luxury finishes, there is impact glass throughout the home, offering peace of mind during the summer storm season. There are two, under building assigned parking spaces in a secure garage as well as a storage unit. This condominium has all the elements of luxurious Florida, where it sits atop a 35-foot bluff in the highly sought after and exclusive Town of Belleair. Residents of Belleview Place enjoy an array of amenities including a resort style swimming pool and access to membership at the Belleair Country club, Florida’s oldest private golf club which offers 36 holes of championship golf, pickle and tennis ball courts, croquet lawn, state-of-the-art fitness and aquatic center, spa, and fine dining. Don't miss this opportunity to own a piece of Belleair's charm.
Sold for $1,150,000
$1,150,000
125 BELLEVIEW BOULEVARD #503, BELLEAIR, FL 33756
2beds
1,724sqft
Condominium
Built in 2019
-- sqft lot
$1,128,700 Zestimate®
$667/sqft
$4,002 Estimated rent
Home value
$1,128,700
$1.03M - $1.24M
$4,002/mo
Zestimate® history
Owner options
List your home for rent
$4,002/mo
Rent Zestimate®
Find your next renter with Zillow Rental Manager. Plus, with online applications, you can quickly screen prospective tenants – for free.
$4,002/mo
Rent Zestimate®
Refinance and save
$9,375/mo
Est. payment
Refinancing to a lower rate could help reduce your monthly payments and save thousands over the life of the loan.
$9,375/mo
Est. payment
Explore your selling options
Work with a Zillow partner agent
Leverage their expertise and Zillow's premium Showcase listings to get your home seen by more buyers.
Get startedList with your own agent
Get your home in front of millions of buyers by listing it on Zillow.
Learn how to do itSell it yourself
Take full control of how buyers see your home on Zillow by listing For Sale by Owner (FSBO).
List your homeWhat's special
Private balconyAbundance of natural lightCambria granite countertopsPrivate terracePanoramic water viewsLofty ceilingsAmple storage space
Zillow last checked:
Listing updated:
Listed by:
Julie Brady 727-313-0346,
THE SHOP REAL ESTATE CO. 727-593-7777
Bought with:
Justin Helmus, 3310887
THE SHOP REAL ESTATE CO.
Source: Stellar MLS,MLS#: TB8397436 Originating MLS: Suncoast Tampa
Originating MLS: Suncoast Tampa
Facts & features
Interior
Bedrooms & bathrooms
- Bedrooms: 2
- Bathrooms: 3
- Full bathrooms: 2
- 1/2 bathrooms: 1
Rooms
- Room types: Utility Room
Primary bedroom
- Features: Ceiling Fan(s), En Suite Bathroom, Walk-In Closet(s)
- Level: First
- Area: 221 Square Feet
- Dimensions: 13x17
Bedroom 2
- Features: Ceiling Fan(s), En Suite Bathroom, Built-in Closet
- Level: First
- Area: 182 Square Feet
- Dimensions: 13x14
Dining room
- Level: First
- Area: 132 Square Feet
- Dimensions: 12x11
Kitchen
- Features: Breakfast Bar
- Level: First
- Area: 130 Square Feet
- Dimensions: 10x13
Living room
- Features: Ceiling Fan(s)
- Level: First
- Area: 368 Square Feet
- Dimensions: 16x23
Heating
- Central
Cooling
- Central Air
Appliances
- Included: Oven, Cooktop, Dishwasher, Disposal, Dryer, Microwave, Refrigerator, Washer
- Laundry: Inside, Laundry Room
Features
- Ceiling Fan(s), Crown Molding, Eating Space In Kitchen, High Ceilings, Kitchen/Family Room Combo, Living Room/Dining Room Combo, Open Floorplan, Solid Wood Cabinets, Split Bedroom, Stone Counters, Thermostat, Walk-In Closet(s)
- Flooring: Carpet, Engineered Hardwood, Tile
- Doors: Sliding Doors
- Windows: Storm Window(s), Window Treatments
- Has fireplace: No
Interior area
- Total structure area: 1,919
- Total interior livable area: 1,724 sqft
Property
Parking
- Total spaces: 2
- Parking features: Assigned, Guest, Under Building
- Attached garage spaces: 2
Features
- Levels: One
- Stories: 1
- Exterior features: Balcony, Private Mailbox, Storage
- Pool features: Gunite, Heated, In Ground, Lighting
- Has view: Yes
- View description: Pool, Water, Intracoastal Waterway
- Has water view: Yes
- Water view: Water,Intracoastal Waterway
Details
- Parcel number: 212915743770020503
- Special conditions: None
Construction
Type & style
- Home type: Condo
- Property subtype: Condominium
Materials
- Block, Stucco
- Foundation: Slab
- Roof: Built-Up
Condition
- New construction: No
- Year built: 2019
Utilities & green energy
- Sewer: Public Sewer
- Water: Public
- Utilities for property: Cable Available, Electricity Connected, Natural Gas Connected, Public, Sewer Connected, Underground Utilities, Water Connected
Community & HOA
Community
- Features: Buyer Approval Required, Deed Restrictions, Fitness Center, Gated Community - Guard, Golf Carts OK, Golf, Pool, Sidewalks
- Security: Gated Community, Key Card Entry
- Pet fee: $0 monthly
- Subdivision: RESIDENCES AT BELLEVIEW PLACE CONDO
HOA
- Has HOA: Yes
- Services included: Cable TV, Community Pool, Reserve Fund, Internet, Maintenance Structure, Maintenance Grounds, Pest Control, Pool Maintenance, Recreational Facilities, Security, Sewer, Trash, Water
- HOA fee: $1,492 monthly
- HOA name: Kelly Moran - Resource Property Management
Location
- Region: Belleair
Financial & listing details
- Price per square foot: $667/sqft
- Tax assessed value: $1,040,171
- Annual tax amount: $12,462
- Date on market: 6/18/2025
- Cumulative days on market: 50 days
- Listing terms: Cash,Conventional
- Ownership: Fee Simple
- Total actual rent: 0
- Electric utility on property: Yes
- Road surface type: Asphalt, Paved
Price history
| Date | Event | Price |
|---|---|---|
| 8/21/2025 | Sold | $1,150,000-11.2%$667/sqft |
Source:  Stellar MLS #TB8397436 Report a problem Stellar MLS #TB8397436 Report a problem | ||
| 8/8/2025 | Pending sale | $1,295,000$751/sqft |
Source: Stellar MLS #TB8397436 Report a problem | ||
| 7/31/2025 | Price change | $1,295,000-4.1%$751/sqft |
Source: Stellar MLS #TB8397436 Report a problem | ||
| 7/25/2025 | Price change | $1,350,000-3.2%$783/sqft |
Source: Stellar MLS #TB8397436 Report a problem | ||
| 6/18/2025 | Listed for sale | $1,395,000+99.3%$809/sqft |
Source: Stellar MLS #TB8397436 Report a problem | ||
| 5/9/2019 | Sold | $700,000$406/sqft |
Source: Public Record Report a problem | ||
Public tax history
| Year | Property taxes | Tax assessment |
|---|---|---|
| 2025 | $13,109 +5.2% | $689,012 +2.9% |
| 2024 | $12,463 +4% | $669,594 +3% |
| 2023 | $11,986 +1.9% | $650,091 +3% |
| 2022 | $11,766 -1% | $631,156 +3% |
| 2021 | $11,891 -3.3% | $612,773 -1.9% |
| 2020 | $12,295 +1245.5% | $624,719 +1490.8% |
| 2019 | $914 | $39,270 |
Find assessor info on the county website
Neighborhood: 33756
Nearby homes
- $1,139,0002 bd3 ba1.7k sqft125 Belleview Blvd #203, Belleair, FL 33756Sold
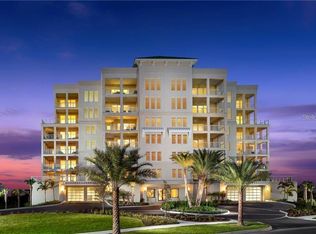
- $1,300,0002 bd3 ba1.7k sqft125 Belleview Blvd #303, Belleair, FL 33756Sold
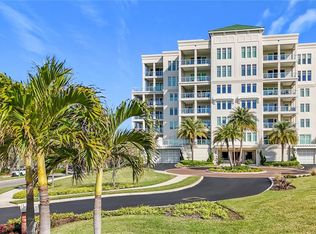
- $1,399,0002 bd2 ba2k sqft125 Belleview Blvd #302, Belleair, FL 33756For Sale
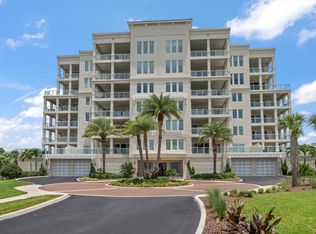
- $1,628,4003 bd3 ba2.3k sqft125 Belleview Blvd #301, Belleair, FL 33756Off Market

- $2,920,900-- bd-- ba3.4k sqft125 Belleview Blvd UNIT 701, Belleair, FL 33756Off Market
- $2,759,600-- bd-- ba3.4k sqft125 Belleview Blvd #605, Belleair, FL 33756Off Market
- $1,408,400-- bd-- ba1.9k sqft125 Belleview Blvd #404, Belleair, FL 33756Off Market
- $1,671,800-- bd-- ba2.1k sqft125 Belleview Blvd #405, Belleair, FL 33756Off Market
Nearby schools
GreatSchools rating
- 6/10Belleair Elementary SchoolGrades: PK-5Distance: 1.4 mi
- 4/10Largo Middle SchoolGrades: 6-8Distance: 2.9 mi
- 6/10Largo High SchoolGrades: PK,9-12Distance: 2.2 mi
Get a cash offer in 3 minutes
Find out how much your home could sell for in as little as 3 minutes with a no-obligation cash offer.
Estimated market value
$1,128,700
Get a cash offer in 3 minutes
Find out how much your home could sell for in as little as 3 minutes with a no-obligation cash offer.
Estimated market value
$1,128,700
- Florida
- Pinellas County
- Belleair
- 33756
- 125 BELLEVIEW BOULEVARD Unit 503
Nearby cities
Nearby zip codes
Other Belleair Topics
