Skip main navigation
Closed
  • $926,000

    125 Belmont Trce, Sandy Springs, GA 30328

    4beds
    3,276sqft
    Single Family Residence, Residential
    Built in 1986
    8,842.68 Square Feet Lot
    $1,016,100 Zestimate®
    $283/sqft
    $5,309 Estimated rent

    Home value

    $1,016,100

    $955,000 - $1.08M

    $5,309/mo

    Zestimate® history
    Loading
    Loading...

    Owner options

    List your home for rent

    $5,309/mo

    Rent Zestimate®

    Find your next renter with Zillow Rental Manager. Plus, with online applications, you can quickly screen prospective tenants – for free.

    Learn more

    $5,309/mo

    Rent Zestimate®

    Refinance and save

    $7,509/mo

    Est. payment

    Refinancing to a lower rate could help reduce your monthly payments and save thousands over the life of the loan.

    See today's rates

    $7,509/mo

    Est. payment

    Explore your selling options

    Work with a Zillow partner agent

    Leverage their expertise and Zillow's premium Showcase listings to get your home seen by more buyers.

    Get started

    List with your own agent

    Get your home in front of millions of buyers by listing it on Zillow.

    Learn how to do it

    Sell it yourself

    Take full control of how buyers see your home on Zillow by listing For Sale by Owner (FSBO).

    List your home

    What's special

    Gas fireplaceLower patioDeck stairsRenovated kitchenIncredible open floor planSun roomIncredible sun room
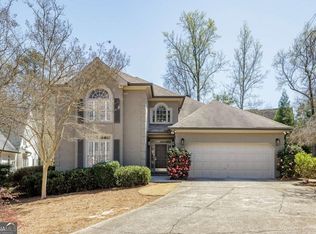
    Gorgeous light-filled Sandy Springs home! Oversized primary suite on main boasts double walk-in closets, updated spa-like bath with soaking tub and shower - drenched in natural light. Incredible open floor plan with all NEW windows on main, and beautiful hardwoods throughout main. Great room is open to kitchen, dining area, and sun room, and features built-ins and a gas fireplace with new gas logs. Dining area with new chandelier opens to great room. Renovated kitchen with double ovens, pantry, island and breakfast area. Large laundry room off kitchen includes a sink and has tons of storage. Relax in the incredible sun room with new plantation shutters and vaulted ceiling. From the sun room, step out onto the deck - a great place for grilling and entertaining while watching the kids play in the fenced backyard. Deck stairs give quick access to the back yard and lower patio. Upstairs you will find a bedroom featuring glass french doors - great for an office. There are also 2 bedrooms - custom closets in each - that share a jack & jill bath with fabulous shower. Finished terrace level is home to a main hang out area with new LVP flooring, playroom, another office with windows, door to covered patio, full bath, movie/workout room, and tons of storage! Neighborhood HOA fee includes maintenance of front and back yard. FABULOUS LOCATION! So close to City Springs, Abernathy Greenway Park, dining, and shopping. View interactive floor plan https://bit.ly/48Z6UMh

    Zillow last checked:

    Listing updated:

    Listing Provided by:

    Faith Brown,

    EXP Realty, LLC.,

    KEVIN PROPST,

    EXP Realty, LLC.

    Bought with:

    Amy Bubes, 351290

    HOME Luxury Real Estate

    Source: FMLS GA,MLS#: 7351495MLS Logo

    Facts & features

    Interior

    Bedrooms & bathrooms
    • Bedrooms: 4
    • Bathrooms: 4
    • Full bathrooms: 3
    • 1/2 bathrooms: 1
    • Main level bathrooms: 1
    • Main level bedrooms: 1
    Primary bedroom
    • Features: Master on Main, Oversized Master
    • Level: Master on Main, Oversized Master
    Bedroom
    • Features: Master on Main, Oversized Master
    Primary bathroom
    • Features: Double Vanity, Separate Tub/Shower, Soaking Tub, Vaulted Ceiling(s)
    Dining room
    • Features: Open Concept, Seats 12+
    Kitchen
    • Features: Breakfast Bar, Breakfast Room, Eat-in Kitchen, Kitchen Island, Pantry, Stone Counters, View to Family Room
    Heating
    • Natural Gas
    Cooling
    • Ceiling Fan(s), Central Air, Zoned
    Appliances
    • Included: Dishwasher, Disposal, Double Oven, Electric Cooktop, Gas Water Heater, Refrigerator
    • Laundry: In Kitchen, Laundry Room, Main Level
    Features
    • Bookcases, Cathedral Ceiling(s), Entrance Foyer 2 Story, High Ceilings 9 ft Main, High Speed Internet, His and Hers Closets, Walk-In Closet(s)
    • Flooring: Carpet, Hardwood
    • Windows: Double Pane Windows, Plantation Shutters
    • Basement: Daylight,Finished,Finished Bath,Interior Entry
    • Attic: Pull Down Stairs
    • Number of fireplaces: 1
    • Fireplace features: Gas Log, Living Room
    • Common walls with other units/homes: No Common Walls
    Interior area
    • Total structure area: 3,276
    • Total interior livable area: 3,276 sqft

    Property

    Parking
    • Total spaces: 2
    • Parking features: Driveway, Garage, Garage Door Opener, Garage Faces Side, Level Driveway
    • Garage spaces: 2
    • Has uncovered spaces: Yes
    Accessibility
    • Accessibility features: None
    Features
    • Levels: Two
    • Stories: 2
    • Patio & porch: Covered, Deck, Patio
    • Exterior features: Private Yard, Rain Gutters
    • Pool features: None
    • Spa features: None
    • Fencing: Back Yard
    • Has view: Yes
    • View description: Other
    • Waterfront features: None
    • Body of water: None
    Lot
    • Size: 8,842 sqft
    • Features: Back Yard, Front Yard, Landscaped, Level
    Details
    • Additional structures: None
    • Parcel number: 17 012500100168
    • Other equipment: None
    • Horse amenities: None

    Construction

    Type & style
    • Home type: SingleFamily
    • Architectural style: Traditional
    • Property subtype: Single Family Residence, Residential
    Materials
    • Synthetic Stucco
    • Foundation: None
    • Roof: Composition,Shingle
    Condition
    • Resale
    • New construction: No
    • Year built: 1986

    Utilities & green energy

    • Electric: 110 Volts, 220 Volts in Garage
    • Sewer: Public Sewer
    • Water: Public
    • Utilities for property: Cable Available, Electricity Available, Natural Gas Available, Phone Available, Sewer Available, Underground Utilities, Water Available
    Green energy
    • Energy efficient items: None
    • Energy generation: None

    Community & neighborhood

    Security
    • Security features: Carbon Monoxide Detector(s), Security System Owned, Smoke Detector(s)
    Community
    • Community features: Homeowners Assoc, Near Public Transport, Near Schools, Near Shopping, Near Trails/Greenway
    Location
    • Region: Sandy Springs
    • Subdivision: Belmont

    HOA & financial

    HOA
    • Has HOA: Yes
    • HOA fee: $1,900 annually

    Other

    Other facts
    • Road surface type: Asphalt

    Price history

    DateEventPrice
    4/25/2024Sold$926,000-2.5%$283/sqft
    Source: FMLS GA #7351495 Report a problem
    4/8/2024Pending sale$950,000$290/sqft
    Source: GAMLS #10265867 Report a problem
    4/1/2024Contingent$950,000$290/sqft
    Source: GAMLS #10265867 Report a problem
    3/29/2024Listed for sale$950,000$290/sqft
    Source: GAMLS #10265867 Report a problem
    3/27/2024Contingent$950,000$290/sqft
    Source: GAMLS #10265867 Report a problem
    3/13/2024Listed for sale$950,000+22.6%$290/sqft
    Source: FMLS GA #7351495 Report a problem
    10/16/2023Listing removed--
    Source: FMLS GA #6941853 Report a problem
    10/15/2021Sold$775,000+3.3%$237/sqft
    Source: Public Record Report a problem
    9/19/2021Pending sale$750,000$229/sqft
    Source: GAMLS #9051601 Report a problem
    9/19/2021Contingent$750,000$229/sqft
    Source: FMLS GA #6941853 Report a problem
    9/16/2021Listed for sale$750,000+36.4%$229/sqft
    Source: FMLS GA #6941853 Report a problem
    6/8/2016Listing removed$550,000$168/sqft
    Source: Keller Williams - Atlanta - Sandy Springs #5646709 Report a problem
    5/18/2016Listed for sale$550,000+1.9%$168/sqft
    Source: Keller Williams - Atlanta - Sandy Springs #5646709 Report a problem
    5/10/2016Sold$540,000-1.8%$165/sqft
    Source: FMLS GA #5646709 Report a problem
    3/19/2016Pending sale$550,000$168/sqft
    Source: Keller Williams - Atlanta - Sandy Springs #5646709 Report a problem
    2/13/2016Price change$550,000+0%$168/sqft
    Source: Keller Williams - Atlanta - Sandy Springs #5646709 Report a problem
    12/17/2015Listed for sale$549,900+44%$168/sqft
    Source: COLDWELL BANKER RESIDENTIAL BROKERS #5628230 Report a problem
    6/19/2008Sold$382,000-0.5%$117/sqft
    Source: Public Record Report a problem
    8/6/2002Sold$384,000$117/sqft
    Source: Public Record Report a problem

    Public tax history

    YearProperty taxesTax assessment
    2024$9,375 +13%$303,880
    2023$8,294 -12.1%$303,880
    2022$9,433 +115%$303,880 +18.3%
    2021$4,388 -38.8%$256,920 +1.2%
    2020$7,166 +18.1%$253,880 +1.8%
    2019$6,068 $249,400 +2.4%
    2018$6,068 $243,560 +74%
    2017$6,068 +27.9%$139,960
    2016$4,746 +9.3%$139,960
    2015$4,340 -4.7%$139,960 -1.3%
    2014$4,556 +3.8%$141,800
    2013$4,387 -0.3%$141,800
    2012$4,402 $141,800
    2011-- $141,800
    2010$4,422 +2%$141,800
    2009$4,334 $141,800 -9.9%
    2008-- $157,360
    2007$4,732 $157,360

    Find assessor info on the county website

    Neighborhood: Whispering Pines

    Nearby schools

    GreatSchools rating
    Schools provided by the listing agent
    • Elementary: Spalding Drive
    • Middle: Ridgeview Charter
    • High: Riverwood International Charter

    Source: FMLS GA. This data may not be complete. We recommend contacting the local school district to confirm school assignments for this home.

    Get a cash offer in 3 minutes
    Find out how much your home could sell for in as little as 3 minutes with a no-obligation cash offer.
    Estimated market value
    $1,016,100
    Get a cash offer in 3 minutes
    Find out how much your home could sell for in as little as 3 minutes with a no-obligation cash offer.
    Estimated market value
    $1,016,100