Skip main navigation
Sold for $305,333
  • $305,333

    125 Belvedere Drive, Holly Ridge, NC 28445

    3beds
    1,162sqft
    Single Family Residence
    Built in 2006
    6,534 Square Feet Lot
    $305,300 Zestimate®
    $263/sqft
    $1,865 Estimated rent

    Home value

    $305,300

    $290,000 - $321,000

    $1,865/mo

    Zestimate® history
    Loading
    Loading...

    Owner options

    List your home for rent

    $1,865/mo

    Rent Zestimate®

    Find your next renter with Zillow Rental Manager. Plus, with online applications, you can quickly screen prospective tenants – for free.

    Learn more

    $1,865/mo

    Rent Zestimate®

    Refinance and save

    $2,262/mo

    Est. payment

    Refinancing to a lower rate could help reduce your monthly payments and save thousands over the life of the loan.

    See today's rates

    $2,262/mo

    Est. payment

    Explore your selling options

    Work with a Zillow partner agent

    Leverage their expertise and Zillow's premium Showcase listings to get your home seen by more buyers.

    Get started

    List with your own agent

    Get your home in front of millions of buyers by listing it on Zillow.

    Learn how to do it

    Sell it yourself

    Take full control of how buyers see your home on Zillow by listing For Sale by Owner (FSBO).

    List your home

    What's special

    Abundant natural lightNew countertopsVaulted ceilingNew kitchen sinkLuxury vinyl plank flooringBrand-new fortified roofRefinished cabinetry
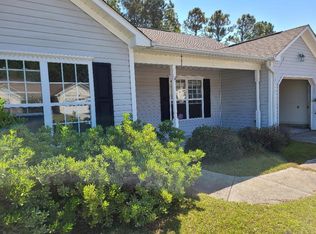
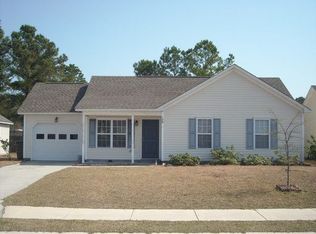
    Located in the desirable Neighborhoods of Holly Ridge, just minutes to the Surf City bridge, Topsail Island beaches, and the restaurants, shopping, and dining of Surf City NC, this meticulously maintained coastal gem offers a true move-in ready home in a well-kept, welcoming community with a walkable feel that invites evening strolls, bike rides, and connection with neighbors. Major improvements have already been completed, allowing the next owner to move in without a to-do list. Recent updates include a brand-new fortified roof, new sliding glass patio door, updated bathrooms, new appliances, refinished cabinetry, new countertops, and a new kitchen sink, providing both immediate comfort and long-term value. The open-concept layout connects the living, dining, and kitchen areas with a natural, functional flow. A vaulted ceiling and abundant natural light define the main living space, while luxury vinyl plank flooring and fresh interior paint create a clean, cohesive look throughout. The kitchen offers generous prep space and storage, making it practical for daily use while feeling updated and inviting. The adjacent dining area leads directly to the new sliding glass door, opening to a patio and tree-lined backyard that adds privacy and a quiet outdoor setting. The primary suite features a spacious layout with an updated ensuite bath and large vanity. Two additional bedrooms are positioned in a split-bedroom design, offering flexibility for guests, a home office, or additional living space. Conveniently located in Holly Ridge NC with quick access to Surf City, Topsail Island, Wilmington NC, and Jacksonville NC, this home combines coastal proximity, thoughtful updates, and a move-in ready condition. Lender credit available through preferred lender with a qualifying application.

    Zillow last checked:

    Listing updated:

    Listed by:

    Janell A Sizick 304-940-9091,

    Landmark Sotheby's International Realty,

    Heath D Sizick 304-940-9090,

    Landmark Sotheby's International Realty

    Bought with:

    Janell A Sizick, 352709

    Landmark Sotheby's International Realty

    Heath D Sizick, 359260

    Landmark Sotheby's International Realty

    Source: Hive MLS,MLS#: 100561177MLS LogoOriginating MLS: Cape Fear Realtors MLS, Inc.

    Facts & features

    Interior

    Bedrooms & bathrooms
    • Bedrooms: 3
    • Bathrooms: 2
    • Full bathrooms: 2
    Primary bedroom
    • Level: First
    • Dimensions: 11 x 15
    Bedroom 2
    • Level: First
    • Dimensions: 10 x 10
    Bedroom 3
    • Level: First
    • Dimensions: 10 x 10
    Breakfast nook
    • Level: First
    • Dimensions: 9 x 10
    Kitchen
    • Level: First
    • Dimensions: 8 x 10
    Living room
    • Level: First
    • Dimensions: 19 x 13
    Heating
    • Electric, Heat Pump
    Cooling
    • Central Air
    Appliances
    • Included: Electric Oven, Refrigerator, Dishwasher
    • Laundry: Dryer Hookup, Washer Hookup, In Hall
    Features
    • Master Downstairs, Vaulted Ceiling(s), High Ceilings, Ceiling Fan(s), Blinds/Shades
    • Flooring: LVT/LVP, Carpet
    • Attic: Pull Down Stairs
    Interior area
    • Total structure area: 1,162
    • Total interior livable area: 1,162 sqft

    Property

    Parking
    • Total spaces: 1
    • Parking features: Paved
    • Attached garage spaces: 1
    Features
    • Levels: One
    • Patio & porch: Patio, Porch
    • Fencing: None
    • Has view: Yes
    • View description: See Remarks
    • Frontage type: See Remarks
    Lot
    • Size: 6,534 sqft
    • Dimensions: 60 x 111
    • Features: Level
    Details
    • Parcel number: 735b54
    • Zoning: R-10
    • Special conditions: Standard

    Construction

    Type & style
    • Home type: SingleFamily
    • Property subtype: Single Family Residence
    Materials
    • Vinyl Siding, Wood Frame
    • Foundation: Slab
    • Roof: Architectural Shingle
    Condition
    • New construction: No
    • Year built: 2006

    Utilities & green energy

    • Sewer: Public Sewer
    • Water: Public
    • Utilities for property: Sewer Available, Water Available

    Community & neighborhood

    Location
    • Region: Holly Ridge
    • Subdivision: Neighborhoods of Holly Ridge

    HOA & financial

    HOA
    • Has HOA: Yes
    • HOA fee: $460 annually
    • Amenities included: Maintenance Common Areas, Picnic Area, Sidewalks, Street Lights, Trail(s)
    • Association name: Priestley Mgmt
    • Association phone: 910-509-7276

    Other

    Other facts
    • Listing agreement: Exclusive Right To Sell
    • Listing terms: Cash,Conventional,FHA,USDA Loan,VA Loan
    • Road surface type: Paved

    Price history

    DateEventPrice
    5/20/2026Sold$305,333-2.9%$263/sqft
    Source: Hive MLS #100561177 Report a problem
    4/11/2026Pending sale$314,500$271/sqft
    Source: Hive MLS #100561177 Report a problem
    4/9/2026Contingent$314,500$271/sqft
    Source: Hive MLS #100561177 Report a problem
    3/19/2026Listed for sale$314,500+17.6%$271/sqft
    Source: Hive MLS #100561177 Report a problem
    9/27/2024Sold$267,500-2.6%$230/sqft
    Source: Hive MLS #100459805 Report a problem
    8/26/2024Contingent$274,500$236/sqft
    Source: Hive MLS #100459805 Report a problem
    8/7/2024Listed for sale$274,500+77.2%$236/sqft
    Source: Hive MLS #100459805 Report a problem
    5/11/2023Listing removed--
    Source: Hive MLS #100381386 Report a problem
    4/27/2023Listed for rent$1,650+50%$1/sqft
    Source: Hive MLS #100381386 Report a problem
    10/4/2018Listing removed$1,100$1/sqft
    Source: Zenith Properties Report a problem
    9/6/2018Listed for rent$1,100$1/sqft
    Source: Sweyer Property Management Report a problem
    8/4/2018Listing removed$1,100$1/sqft
    Source: Sweyer Property Management Report a problem
    7/17/2018Listed for rent$1,100+10.6%$1/sqft
    Source: Sweyer Property Management Report a problem
    9/6/2017Listing removed$995$1/sqft
    Source: Sweyer Property Management Report a problem
    8/17/2017Price change$995-5.2%$1/sqft
    Source: Sweyer Property Management Report a problem
    5/11/2017Listed for rent$1,050$1/sqft
    Source: Sweyer Property Management Report a problem
    6/18/2011Listing removed$1,050$1/sqft
    Source: EXIT Homeplace Realty #455812 Report a problem
    5/11/2011Listed for rent$1,050$1/sqft
    Source: www.homeplace4rent.com Report a problem
    4/28/2011Listing removed$154,900$133/sqft
    Source: Sea Coast Realty #93870 Report a problem
    3/6/2011Price change$154,900-3.1%$133/sqft
    Source: Coldwell Banker Sea Coast Realty #93870 Report a problem
    1/23/2011Price change$159,900+15128.6%$138/sqft
    Source: Coldwell Banker Sea Coast Realty #118237 Report a problem
    10/27/2010Listed for sale$1,050$1/sqft
    Source: Homeplace Property Management, Inc. #455812 Report a problem

    Public tax history

    YearProperty taxesTax assessment
    2025$2,050 $206,111
    2024$2,050 $206,111
    2023$2,050 -1%$206,111
    2022$2,071 +32.8%$206,111 +44.7%
    2021$1,560 $142,420
    2020$1,560 -0.5%$142,420
    2019$1,567 -0.9%$142,420
    2018$1,581 -4.7%$142,420 -6.4%
    2017$1,658 $152,130
    2016$1,658 $152,130
    2015$1,658 $152,130
    2014$1,658 +11.5%$152,130 +2.3%
    2013$1,487 $148,670
    2012$1,487 $148,670
    2011$1,487 $148,670
    2010$1,487 +32.2%$148,670 +24.2%
    2009$1,125 +6.5%$119,677
    2008$1,057 $119,677
    2007$1,057 $119,677

    Find assessor info on the county website

    Neighborhood: 28445

    Nearby schools

    GreatSchools rating
    Schools provided by the listing agent
    • Elementary: Coastal Elementary
    • Middle: Dixon
    • High: Dixon

    Source: Hive MLS. This data may not be complete. We recommend contacting the local school district to confirm school assignments for this home.

    Get a cash offer in 3 minutes
    Find out how much your home could sell for in as little as 3 minutes with a no-obligation cash offer.
    Estimated market value
    $305,300
    Get a cash offer in 3 minutes
    Find out how much your home could sell for in as little as 3 minutes with a no-obligation cash offer.
    Estimated market value
    $305,300