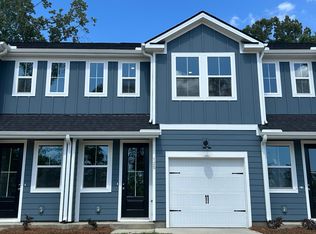
A delightful new townhome-home style condos sitting back in the corner of the neighborhood backed by woods awaits. Luxury awaits with a beautifully sodded lawn, private driveway and a home donned in hardie plank siding with an architectural roof and 8 foot front door. Enter to find 9 foot ceilings, waterproof LVP flooring in your entry hall. Ease back to half bath across from attached garage and then into sunlit main open living. The kitchen grabs your eye with bright white cabinets with a striking herringbone backsplash. Quartz countertops accent sizeable island and 42'' upper cabinets. Breakfast nook and living room offer views of stunning back yard with young magnolia trees. Upstairs a sizeable spa-style primary includes walk-in closet with window, standing shower andual vanities in quartz countertop. Central loft area holds convenient laundry room. Two additional bedrooms are equally sized and share a generous half-bath.
Active contingent
$264,990
125 Berry Shoals Dr, Summerville, SC 29485
3beds
1,265sqft
:
Get pre-qualified$1,622/mo
Townhouse
Built in 2026
-- sqft lot
$264,600 Zestimate®
$209/sqft
$-- HOA
What's special
Central loft areaSizeable islandArchitectural roofGenerous half-bathBeautifully sodded lawnStriking herringbone backsplashHardie plank siding
- 42 days |
- 146 |
- 5 |
Zillow last checked:
Listing updated:
Listed by:
Ashton Charleston Residential
Source: CTMLS,MLS#: 26017833
Facts & features
Interior
Bedrooms & bathrooms
- Bedrooms: 3
- Bathrooms: 3
- Full bathrooms: 2
- 1/2 bathrooms: 1
Rooms
- Room types: Living/Dining Combo, Loft, Laundry, Pantry
Heating
- Electric, Heat Pump
Cooling
- Central Air
Appliances
- Laundry: Electric Dryer Hookup, Laundry Room
Features
- Ceiling - Smooth, High Ceilings, Kitchen Island, Walk-In Closet(s), Pantry
- Flooring: Carpet, Luxury Vinyl
- Has fireplace: No
Interior area
- Total structure area: 1,265
- Total interior livable area: 1,265 sqft
Property
Parking
- Total spaces: 1
- Parking features: Garage, Attached, Off Street
- Attached garage spaces: 1
Features
- Levels: Two
- Stories: 2
- Patio & porch: Front Porch
- Exterior features: Rain Gutters
Lot
- Features: 0 - .5 Acre, Interior Lot
Construction
Type & style
- Home type: Townhouse
- Property subtype: Townhouse
- Attached to another structure: Yes
Materials
- Cement Siding
- Foundation: Slab
- Roof: Architectural,Fiberglass
Condition
- New construction: Yes
- Year built: 2026
Utilities & green energy
- Sewer: Public Sewer
- Water: Public
- Utilities for property: Dominion Energy, Summerville CPW
Green energy
- Green verification: HERS Index Score
Community & HOA
Community
- Features: Walk/Jog Trails
- Subdivision: Windward Village
Location
- Region: Summerville
Financial & listing details
- Price per square foot: $209/sqft
- Date on market: 6/19/2026
- Listing terms: Cash,Conventional,FHA,VA Loan
Estimated market value
$264,600
$251,000 - $278,000
$2,012/mo
Price history
| Date | Event | Price |
|---|---|---|
| 6/4/2026 | Listed for sale | $264,990$209/sqft |
Source:  Ashton Woods Homes Report a problem Ashton Woods Homes Report a problem | ||
Public tax history
Tax history is unavailable.
Monthly payment
Est. payment
Payment breakdown
Explore the cost of this home by adjusting the details. Changes won't be saved.Climate risks
Neighborhood: 29485
Nearby schools
GreatSchools rating
- 7/10Dr. Eugene Sires ElementaryGrades: PK-5Distance: 0.9 mi
- 4/10Alston Middle SchoolGrades: 6-8Distance: 3.5 mi
- 8/10Ashley Ridge High SchoolGrades: 9-12Distance: 5.4 mi
Schools provided by the listing agent
- Elementary: Dr. Eugene Sires Elementary
- Middle: Alston
- High: Ashley Ridge
Source: CTMLS. This data may not be complete. We recommend contacting the local school district to confirm school assignments for this home.
- $259,9903 bd3 ba1.2k sqft123 Berry Shoals Dr, Summerville, SC 29485Pending
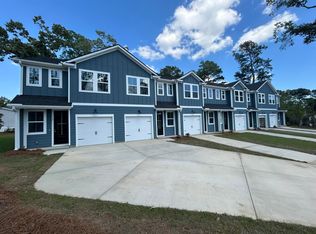
- $264,9903 bd3 ba1.2k sqft121 Berry Shoals Dr, Summerville, SC 29485New Construction
- $299,9903 bd2 ba1.2k sqft129 Berry Shoals Dr, Summerville, SC 29485Sold

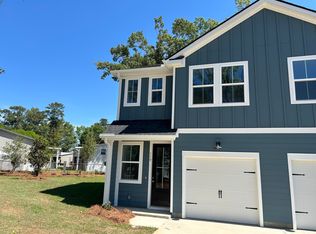
- $284,9903 bd3 ba1.2k sqft119 Berry Shoals Dr, Summerville, SC 29485New Construction
- $250,3003 bd3 ba1.2k sqft141 Berry Shoals Dr, Summerville, SC 29485Off Market
- $249,9903 bd3 ba1.2k sqft473 Martins Creek Blvd, Summerville, SC 29485New Construction
- $258,1953 bd3 ba1.2k sqft137 Berry Shoals Dr, Summerville, SC 29485Sold
- $255,9903 bd3 ba1.2k sqft113 Berry Shoals Dr, Summerville, SC 29485Sold
A local agent can set up tours, give advice and negotiate with sellers.
A local lender can help you make sure your offer is ready when you are.
