Welcome home to this beautifully updated Kingston gem offering the perfect blend of comfort, charm, and peace of mind. Situated on a spacious 0.5-acre lot and priced at $404,900, this move-in ready home features approximately 2,400 finished square feet with 4 bedrooms, 2.5 bathrooms, and flexible living space perfect for a home office, guests, or growing families.
From the moment you arrive, you'll appreciate the inviting curb appeal, welcoming front porch, and the warmth this home offers throughout. Inside, you'll find a thoughtfully updated interior featuring hardwood floors, fresh finishes, a beautifully remodeled kitchen, two fully renovated bathrooms, updated doors and windows, and new carpet in three bedrooms. The finished lower level offers additional flexible living space complete with the laundry room, a half bath, extra storage closet, and an additional room perfect for a home office, workout space, playroom, or guest area.
All kitchen appliances will remain with the home, and the sellers are also willing to leave the washer, dryer, and additional downstairs refrigerator.
Major updates including a new roof (nov 2025), approximately 1-year-old HVAC system, and updated attic insulation help provide added confidence and efficiency for the next owner. Home warranty is also included for the buyers for added peace of mind. Enjoy outdoor living on the large back deck overlooking the generous yard, along with a detached 2-car garage offering extra storage space.
Come experience everything this inviting Kingston home has to offer!
Closed
$410,000
125 Bettis Ln, Kingston, TN 37763
4beds
2,400sqft
Single Family Residence, Residential
Built in 1966
0.5 Acres Lot
$411,800 Zestimate®
$171/sqft
$2,558 Estimated rent
Home value
$411,800
$391,000 - $432,000
$2,558/mo
Zestimate® history
Owner options
List your home for rent
$2,558/mo
Rent Zestimate®
Find your next renter with Zillow Rental Manager. Plus, with online applications, you can quickly screen prospective tenants – for free.
$2,558/mo
Rent Zestimate®
Refinance and save
$2,436/mo
Est. payment
Refinancing to a lower rate could help reduce your monthly payments and save thousands over the life of the loan.
$2,436/mo
Est. payment
Explore your selling options
Work with a Zillow partner agent
Leverage their expertise and Zillow's premium Showcase listings to get your home seen by more buyers.
Get startedList with your own agent
Get your home in front of millions of buyers by listing it on Zillow.
Learn how to do itSell it yourself
Take full control of how buyers see your home on Zillow by listing For Sale by Owner (FSBO).
List your homeWhat's special
Zillow last checked:
Listing updated:
Listed by:
Jamie Sutton 865-977-0770,
Keller Williams
Bought with:
Rob Johnson, 317585
Wallace
Source: RealTracs MLS as distributed by MLS GRID,MLS#: 3245218
Facts & features
Interior
Bedrooms & bathrooms
- Bedrooms: 4
- Bathrooms: 3
- Full bathrooms: 2
- 1/2 bathrooms: 1
Bedroom 1
- Features: Walk-In Closet(s)
- Level: Walk-In Closet(s)
Kitchen
- Features: Pantry
- Level: Pantry
Other
- Features: Office
- Level: Office
Other
- Features: Utility Room
- Level: Utility Room
Heating
- Central, Electric, Natural Gas
Cooling
- Central Air, Ceiling Fan(s)
Appliances
- Included: Dishwasher, Range, Refrigerator
- Laundry: Washer Hookup, Electric Dryer Hookup
Features
- Walk-In Closet(s), Pantry, Ceiling Fan(s)
- Flooring: Carpet, Wood
- Basement: Finished,Other
- Number of fireplaces: 2
Interior area
- Total structure area: 2,400
- Total interior livable area: 2,400 sqft
- Finished area above ground: 1,550
- Finished area below ground: 850
Property
Parking
- Total spaces: 2
- Parking features: Garage
- Garage spaces: 2
Features
- Levels: Two
- Pool features: Association
Lot
- Size: 0.5 Acres
- Dimensions: 120.4 x 178.4 IRR
- Features: Level, Rolling Slope
- Topography: Level,Rolling Slope
Details
- Parcel number: 047J D 00300 000
- Special conditions: Standard
Construction
Type & style
- Home type: SingleFamily
- Architectural style: Traditional
- Property subtype: Single Family Residence, Residential
Materials
- Other, Brick
Condition
- New construction: No
- Year built: 1966
Utilities & green energy
- Sewer: Public Sewer
- Water: Public
- Utilities for property: Electricity Available, Natural Gas Available, Water Available
Green energy
- Energy efficient items: Windows
Community & HOA
Community
- Security: Smoke Detector(s)
- Subdivision: Oak Terrace
HOA
- Has HOA: Yes
- Amenities included: Pool
Location
- Region: Kingston
Financial & listing details
- Price per square foot: $171/sqft
- Tax assessed value: $285,500
- Annual tax amount: $1,624
- Date on market: 5/8/2026
- Electric utility on property: Yes
Price history
| Date | Event | Price |
|---|---|---|
| 6/17/2026 | Sold | $410,000+1.3%$171/sqft |
Source:  RealTracs MLS as distributed by MLS GRID #3245218 Report a problem RealTracs MLS as distributed by MLS GRID #3245218 Report a problem | ||
| 5/19/2026 | Pending sale | $404,900$169/sqft |
Source:  East Tennessee Realtors #1340021 Report a problem East Tennessee Realtors #1340021 Report a problem | ||
| 5/8/2026 | Listed for sale | $404,9000%$169/sqft |
Source: East Tennessee Realtors #1340021 Report a problem | ||
| 4/1/2026 | Listing removed | $405,000$169/sqft |
Source: East Tennessee Realtors #1324351 Report a problem | ||
| 3/10/2026 | Price change | $405,000-1.2%$169/sqft |
Source: East Tennessee Realtors #1324351 Report a problem | ||
| 2/23/2026 | Price change | $410,000-0.6%$171/sqft |
Source: East Tennessee Realtors #1324351 Report a problem | ||
| 1/27/2026 | Price change | $412,500-0.6%$172/sqft |
Source: East Tennessee Realtors #1324351 Report a problem | ||
| 12/19/2025 | Listed for sale | $415,000+210.4%$173/sqft |
Source: East Tennessee Realtors #1324351 Report a problem | ||
| 1/31/2011 | Sold | $133,700-4.4%$56/sqft |
Source: Public Record Report a problem | ||
| 12/10/2010 | Listed for sale | $139,900$58/sqft |
Source: Covenant Broker Real Estate LLC #740231 Report a problem | ||
Public tax history
| Year | Property taxes | Tax assessment |
|---|---|---|
| 2025 | $1,624 +13.4% | $71,375 +81.2% |
| 2024 | $1,432 -0.4% | $39,400 |
| 2023 | $1,438 | $39,400 |
| 2022 | $1,438 -1.9% | $39,400 |
| 2021 | $1,466 +0.1% | $39,400 |
| 2020 | $1,465 +9.1% | $39,400 +19.3% |
| 2019 | $1,342 +2.5% | $33,025 |
| 2018 | $1,309 0% | $33,025 |
| 2017 | $1,310 +57.6% | $33,025 |
| 2016 | $831 | $33,025 |
| 2015 | $831 | $33,025 +0.6% |
| 2013 | $831 | $32,825 |
| 2011 | -- | $32,825 +5.2% |
| 2010 | $994 | $31,200 |
| 2009 | -- | $31,200 +15.6% |
| 2008 | $1,050 +1.3% | $27,000 |
| 2007 | $1,037 +6.1% | $27,000 |
| 2006 | $977 | $27,000 |
| 2005 | $977 -11.6% | $27,000 |
| 2004 | $1,106 +11.5% | $27,000 +11.5% |
| 2003 | $992 | $24,225 0% |
| 2001 | -- | $24,236 -75% |
| 2000 | -- | $96,942 |
Find assessor info on the county website
Neighborhood: 37763
Nearby homes
- $208,600-- bd1 ba1.2k sqft800 Oak Plz, Kingston, TN 37763Off Market
- $170,2003 bd1 ba1.1k sqft123 Bettis Ln, Kingston, TN 37763Off Market
- $224,9002 bd1 ba1.1k sqft906 Valley Rd, Kingston, TN 37763Off Market
- $229,6003 bd2 ba1.2k sqft100 Cedar Plz, Kingston, TN 37763Off Market
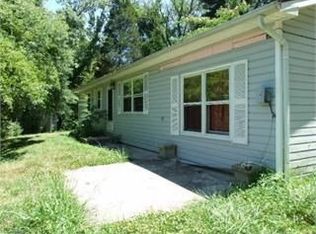
- $400-- bd-- ba-- sqftBettis Ln, KINGSTON, TN 37763Off Market
- $265,7003 bd2 ba1.1k sqft805 Oak Plz, Kingston, TN 37763Off Market
- $271,100-- bd2 ba1.3k sqft831 Terrace Dr, Kingston, TN 37763Off Market
- $230,2003 bd1 ba1.1k sqft126 Bettis Ln, Kingston, TN 37763Off Market
Nearby schools
GreatSchools rating
- 7/10Kingston Elementary SchoolGrades: PK-5Distance: 2.5 mi
- 6/10Cherokee Middle SchoolGrades: 6-8Distance: 1.8 mi
- 7/10Roane County High SchoolGrades: 9-12Distance: 0.7 mi
Schools provided by the listing agent
- Elementary: Kingston Elementary
- Middle: Cherokee Middle School
- High: Roane County High School
Source: RealTracs MLS as distributed by MLS GRID. This data may not be complete. We recommend contacting the local school district to confirm school assignments for this home.
Get a cash offer in 3 minutes
Find out how much your home could sell for in as little as 3 minutes with a no-obligation cash offer.
Estimated market value
$411,800
Get a cash offer in 3 minutes
Find out how much your home could sell for in as little as 3 minutes with a no-obligation cash offer.
Estimated market value
$411,800
- Tennessee
- Roane County
- Kingston
- 37763
- 125 Bettis Ln
Nearby cities
Nearby zip codes
Other Kingston Topics
