Skip main navigation
Closed
  • $270,000

    125 Beverley St, Verona, VA 24482

    3beds
    1,750sqft
    Single Family Residence
    Built in 1974
    0.28 Acres Lot
    $311,200 Zestimate®
    $154/sqft
    $1,992 Estimated rent

    Home value

    $311,200

    $296,000 - $327,000

    $1,992/mo

    Zestimate® history
    Loading
    Loading...

    Owner options

    List your home for rent

    $1,992/mo

    Rent Zestimate®

    Find your next renter with Zillow Rental Manager. Plus, with online applications, you can quickly screen prospective tenants – for free.

    Learn more

    $1,992/mo

    Rent Zestimate®

    Refinance and save

    $1,554/mo

    Est. payment

    Refinancing to a lower rate could help reduce your monthly payments and save thousands over the life of the loan.

    See today's rates

    $1,554/mo

    Est. payment

    Explore your selling options

    Work with a Zillow partner agent

    Leverage their expertise and Zillow's premium Showcase listings to get your home seen by more buyers.

    Get started

    List with your own agent

    Get your home in front of millions of buyers by listing it on Zillow.

    Learn how to do it

    Sell it yourself

    Take full control of how buyers see your home on Zillow by listing For Sale by Owner (FSBO).

    List your home

    What's special

    Updated bathroomMetal roofLvp flooringLaundry roomUpdated kitchen
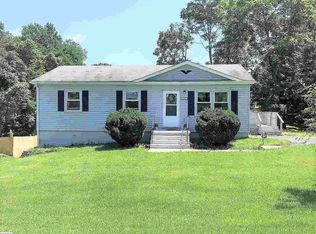
    Updated Augusta County Split Level near I-81! This 3 Bedroom / 2 Full Bathroom split level is located just over 1 mile from I-81 in Verona. UPDATES! UPDATES! UPDATES! Too numerous to list them all...Move-in ready home includes an updated Kitchen with stainless steel appliances(smart convection package)(2019)and soft close gray cabinets(2019), Updated bathroom with grab bar(2019), double hung windows(2012), carpet and LVP flooring. Basement area offers non-conforming bedroom area(optional 4th bedroom), laundry room with tub and cabinets, full bath with shower and integral 1 car garage. HVAC added with baseboard backup on first floor(2014), baseboard heat in basement. Additional features: roof with lifetime HD shingles(2013), 10'x12' deck with ramp(2020), 2 sheds (16'x20' with electric(2021) and 10'x10' with metal roof) and 2 driveways(asphalt and gravel). Easy access to points north or south is just the tip of what makes this home a keeper.

    Zillow last checked:

    Listing updated:

    Listed by:

    KYNA BAEHR 724-825-2345,

    HELP-U-SELL DIRECT SAVINGS REAL ESTATE

    Bought with:

    KK HOMES TEAM, 0226024747

    LONG & FOSTER REAL ESTATE INC STAUNTON/WAYNESBORO

    Source: CAAR,MLS#: 647719MLS LogoOriginating MLS: Greater Augusta Association of Realtors Inc

    Facts & features

    Interior

    Bedrooms & bathrooms
    • Bedrooms: 3
    • Bathrooms: 2
    • Full bathrooms: 2
    • Main level bathrooms: 1
    • Main level bedrooms: 3
    Bedroom
    • Level: First
    Bedroom
    • Level: First
    Bedroom
    • Level: First
    Bedroom
    • Level: Basement
    Bathroom
    • Level: Basement
    Bathroom
    • Level: First
    Family room
    • Level: Basement
    Foyer
    • Level: First
    Kitchen
    • Level: First
    Laundry
    • Level: Basement
    Living room
    • Level: First
    Heating
    • Baseboard, Electric, Heat Pump
    Cooling
    • Heat Pump
    Appliances
    • Included: Electric Range, Microwave, Refrigerator
    • Laundry: Washer Hookup, Dryer Hookup
    Features
    • Primary Downstairs, Entrance Foyer, Eat-in Kitchen
    • Flooring: Carpet, Luxury Vinyl Plank, Vinyl
    • Windows: Double Pane Windows, Tilt-In Windows
    • Basement: Finished
    Interior area
    • Total structure area: 1,880
    • Total interior livable area: 1,750 sqft
    • Finished area above ground: 940
    • Finished area below ground: 810

    Property

    Parking
    • Total spaces: 1
    • Parking features: Asphalt, Attached, Basement, Garage Faces Front, Garage, Gravel
    • Attached garage spaces: 1
    Accessibility
    • Accessibility features: Grab Bars, Accessible Approach with Ramp
    Features
    • Levels: Multi/Split
    • Patio & porch: Deck, Front Porch, Porch
    • Exterior features: Fence
    • Pool features: None
    • Fencing: Partial
    Lot
    • Size: 0.28 Acres
    Details
    • Parcel number: 36A2(14)24
    • Zoning description: SF10

    Construction

    Type & style
    • Home type: SingleFamily
    • Architectural style: Split Level
    • Property subtype: Single Family Residence
    Materials
    • Stick Built
    • Foundation: Block
    • Roof: Architectural
    Condition
    • New construction: No
    • Year built: 1974

    Utilities & green energy

    • Sewer: Public Sewer
    • Water: Public
    • Utilities for property: Cable Available, Fiber Optic Available

    Community & neighborhood

    Security
    • Security features: Smoke Detector(s), Surveillance System
    Location
    • Region: Verona
    • Subdivision: DOMINION HEIGHTS

    Price history

    DateEventPrice
    1/16/2024Sold$270,000+0.2%$154/sqft
    Source: CAAR #647719 Report a problem
    11/30/2023Pending sale$269,500$154/sqft
    Source: CAAR #647719 Report a problem
    11/23/2023Listed for sale$269,500+263.1%$154/sqft
    Source: CAAR #647719 Report a problem
    6/17/2014Listing removed$895$1/sqft
    Source: MANS Property Management, Inc. Report a problem
    5/27/2014Listed for rent$895+8.5%$1/sqft
    Source: MANS Property Management, Inc. Report a problem
    11/21/2012Listing removed$825
    Source: MANS Property Management, Inc. Report a problem
    9/14/2012Price change$825-2.9%
    Source: MANS Property Management, Inc. Report a problem
    8/27/2012Price change$850+3%
    Source: MANS Property Management, Inc. Report a problem
    8/15/2012Price change$825-2.9%
    Source: Property Management of Virginia Report a problem
    8/1/2012Price change$850-5%
    Source: Property Management of Virginia Report a problem
    7/13/2012Price change$895-5.8%$1/sqft
    Source: Property Management of Virginia Report a problem
    5/18/2012Listed for rent$950$1/sqft
    Source: TNC Report a problem
    12/22/2011Sold$74,227$42/sqft
    Source: Public Record Report a problem

    Public tax history

    YearProperty taxesTax assessment
    2025$1,034 $198,800
    2024$1,034 +40.7%$198,800 +70.4%
    2023$735 $116,700
    2022$735 $116,700
    2021$735 $116,700
    2020$735 $116,700
    2019$735 -33.9%$116,700 +4.9%
    2018$1,112 +72.4%$111,231
    2017$645 -2.9%$111,231
    2016$664 $111,231
    2015$664 $111,231
    2014$664 $111,231 -19.6%
    2013$664 $138,400
    2012-- $138,400
    2010-- $138,400
    2009-- $138,400

    Find assessor info on the county website

    Neighborhood: 24482

    Nearby schools

    GreatSchools rating
    Schools provided by the listing agent
    • Elementary: E. G. Clymore
    • Middle: S. Gordon Stewart
    • High: Fort Defiance

    Source: CAAR. This data may not be complete. We recommend contacting the local school district to confirm school assignments for this home.

    Get pre-qualified for a loan
    At Zillow Home Loans, we can pre-qualify you in as little as 5 minutes with no impact to your credit score.

    An equal housing lender. NMLS #10287.