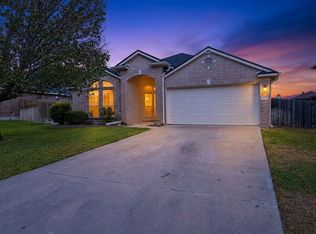
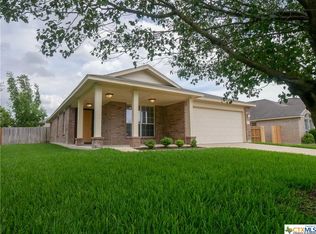
If you're looking for a spacious home in Temple, Texas, look no further! This stunning 5-bedroom, 3.5-bathroom home offers over 3,000 square feet of comfortable living space across two stories, perfect for families or those who love to entertain. Step inside to find two generous living areas, two dining spaces, and a cozy wood-burning fireplace that anchors the main living room. The interior features a mix of carpet, tile, and wood flooring, along with ceiling fans throughout to keep you comfortable year-round. The kitchen is spacious and functional, ideal for both everyday meals and special gatherings. The primary suite offers a relaxing atmosphere with a large bathroom that includes a separate tub and shower, double vanity, and a walk-in closet for ample storage. Each additional bedroom is roomy and well-appointed, also featuring walk-in closets for convenience. Outside, enjoy a fully fenced backyard with a privacy fence, a covered patio with a deck extension—perfect for BBQs or evening relaxation—and a storage shed for all your outdoor gear. A large, mature tree in the front yard provides beautiful shade and curb appeal.
As a bonus, the home is within walking distance to the community’s in-ground pool, making it easy to cool off on those hot Texas days. Enjoy the neighborhood playground, too, which is equipped with picnic tables, ample seating, a pavilion, and shade for warmer days. Conveniently located just off West Adams in Temple, this home is just minutes from shopping, dining, entertainment, parks, and walking trails. Don't miss your chance to own this spacious, thoughtfully planned, and conveniently located home in Temple, Texas.
Closed
Zillow last checked:
Listing updated:
Bought with:
Mouneigh Pyatt, TREC #0737361
The Foxx Real Estate Group-ARG
Source: Central Texas MLS,MLS#: 585081 Originating MLS: Temple Belton Board of REALTORS
Originating MLS: Temple Belton Board of REALTORSPrice history
| Date | Event | Price |
|---|---|---|
| 9/4/2025 | Sold | -- |
Source:  Central Texas MLS #585081 Report a problem Central Texas MLS #585081 Report a problem | ||
| 8/19/2025 | Pending sale | $360,000$117/sqft |
Source: Central Texas MLS #585081 Report a problem | ||
| 8/7/2025 | Contingent | $360,000$117/sqft |
Source: Central Texas MLS #585081 Report a problem | ||
| 7/3/2025 | Listed for sale | $360,000$117/sqft |
Source: Central Texas MLS #585081 Report a problem | ||


Get a cash offer in 3 minutes
Find out how much your home could sell for in as little as 3 minutes with a no-obligation cash offer.
Estimated market value
$342,300
