Charming 3-bedroom (2 on the main level), 1.5-bath home situated on a level lot in a well-established neighborhood. The main floor features a partially equipped kitchen with pantry, formal dining room with hardwood flooring, spacious living room with hardwood floors, two comfortable bedrooms, and a full bath. The upper level offers a versatile bonus space that can serve as a third bedroom, home office, craft room, playroom, or whatever best suits your needs. The full unfinished basement includes a laundry area, half bath, and high ceilings, providing an excellent opportunity to create additional finished living space in the future. Outside, you'll find a fenced backyard and a detached 2-car garage, offering plenty of room for outdoor enjoyment, pets, and storage. Conveniently located in an established neighborhood, this home is ready for you to add your personal touch and make it your own.
Active
Price cut: $11.8K (8/20)
$106,110
125 Bird Way, Weirton, WV 26062
3beds
1,212sqft
Single Family Residence
Built in 1947
5,227 Square Feet Lot
$-- Zestimate®
$88/sqft
$-- HOA
What's special
Fenced backyardLevel lotTwo comfortable bedroomsVersatile bonus spaceLaundry areaHalf bath
- 40 days |
- 1,473 |
- 96 |
Zillow last checked:
Listing updated:
Listed by:
Sally A Greathouse 304-723-1733 c21greathouse@yahoo.com,
Century 21 Greathouse Realty, LLC
Source: MLS Now,MLS#: 5227740 Originating MLS: Other/Unspecificed
Originating MLS: Other/UnspecificedFacts & features
Interior
Bedrooms & bathrooms
- Bedrooms: 3
- Bathrooms: 2
- Full bathrooms: 1
- 1/2 bathrooms: 1
- Main level bathrooms: 1
- Main level bedrooms: 2
Bedroom
- Description: 2nd floor Bedroom or private office/craft/sitting room,Flooring: Wood
- Level: Second
- Dimensions: ND x ND
Bedroom
- Description: Bedroom w/carpet,Flooring: Carpet
- Level: First
- Dimensions: ND x ND
Bedroom
- Description: Bedroom w/wood parquet flooring,Flooring: Parquet
- Level: First
- Dimensions: ND x ND
Bathroom
- Description: Flooring: Tile
- Level: First
- Dimensions: ND x ND
Dining room
- Description: Formal Dining room w/hardwood,Flooring: Hardwood
- Level: First
- Dimensions: ND x ND
Kitchen
- Description: Partially equipped kitchen,Flooring: Linoleum
- Level: First
- Dimensions: ND x ND
Living room
- Description: Large living room w/hardwood floor,Flooring: Hardwood
- Level: First
- Dimensions: ND x ND
Heating
- Forced Air, Gas
Cooling
- Central Air
Appliances
- Included: Dishwasher, Range
- Laundry: In Basement
Features
- Pantry
- Basement: Full,Unfinished,Walk-Up Access,Walk-Out Access
- Has fireplace: No
Interior area
- Total structure area: 1,212
- Total interior livable area: 1,212 sqft
- Finished area above ground: 1,212
Video & virtual tour
Property
Parking
- Total spaces: 2
- Parking features: Concrete, Driveway, Detached, Garage
- Garage spaces: 2
Features
- Levels: One and One Half,One
- Stories: 1
- Patio & porch: Covered, Front Porch
- Fencing: Back Yard
- Has view: Yes
- View description: Neighborhood
Lot
- Size: 5,227 Square Feet
- Dimensions: 50 x 120
- Features: Back Yard, City Lot, Flat, Level
Details
- Parcel number: W38C 0145
- Special conditions: HUD Owned
Construction
Type & style
- Home type: SingleFamily
- Architectural style: Cape Cod,Ranch
- Property subtype: Single Family Residence
Materials
- Brick
- Foundation: Block
- Roof: Asphalt,Fiberglass,Shingle
Condition
- Year built: 1947
Utilities & green energy
- Sewer: Public Sewer
- Water: Public
Community & HOA
Community
- Subdivision: Weir Crest
HOA
- Has HOA: No
Location
- Region: Weirton
Financial & listing details
- Price per square foot: $88/sqft
- Tax assessed value: $87,800
- Annual tax amount: $882
- Date on market: 7/15/2026
- Cumulative days on market: 41 days
- Listing terms: Cash,Conventional,FHA 203(b)
Estimated market value
Not available
Estimated sales range
Not available
Not available
Price history
| Date | Event | Price |
|---|---|---|
| 8/20/2026 | Price change | $106,110-10%$88/sqft |
Source:  MLS Now #5227740 Report a problem MLS Now #5227740 Report a problem | ||
| 8/5/2026 | Price change | $117,900-10%$97/sqft |
Source: MLS Now #5227740 Report a problem | ||
| 7/15/2026 | Listed for sale | $131,000-1.3%$108/sqft |
Source: MLS Now #5227740 Report a problem | ||
| 6/10/2026 | Sold | $132,750+1.3%$110/sqft |
Source: Public Record Report a problem | ||
| 3/4/2026 | Listing removed | $131,000$108/sqft |
Source: MLS Now #5172993 Report a problem | ||
| 3/3/2026 | Listed for sale | $131,000$108/sqft |
Source: MLS Now #5172993 Report a problem | ||
| 1/2/2026 | Pending sale | $131,000$108/sqft |
Source: MLS Now #5172993 Report a problem | ||
| 11/19/2025 | Listed for sale | $131,000-1.3%$108/sqft |
Source: MLS Now #5172993 Report a problem | ||
| 8/18/2025 | Sold | $132,750-14.3%$110/sqft |
Source: Public Record Report a problem | ||
| 1/1/2025 | Listing removed | $154,900$128/sqft |
Source: MLS Now #5074518 Report a problem | ||
| 11/19/2024 | Pending sale | $154,900$128/sqft |
Source: MLS Now #5074518 Report a problem | ||
| 10/18/2024 | Contingent | $154,900$128/sqft |
Source: MLS Now #5074518 Report a problem | ||
| 10/2/2024 | Listed for sale | $154,900$128/sqft |
Source: MLS Now #5074518 Report a problem | ||
Public tax history
| Year | Property taxes | Tax assessment |
|---|---|---|
| 2025 | $519 +6% | $52,680 +1.2% |
| 2024 | $490 +1% | $52,080 +0.6% |
| 2023 | $485 -1.5% | $51,780 |
| 2022 | $492 +3.6% | $51,780 +2.4% |
| 2021 | $475 | $50,580 +5.1% |
| 2020 | -- | $48,120 +3.2% |
| 2019 | $417 +4.1% | $46,620 +2.5% |
| 2018 | $401 +6.1% | $45,480 +3.8% |
| 2017 | $377 +2.4% | $43,800 +1.2% |
| 2016 | $369 +9.8% | $43,260 +5.3% |
| 2015 | $336 +9.4% | $41,100 +4.6% |
| 2014 | $307 | $39,300 -4.1% |
| 2013 | $307 | $40,980 +4.4% |
| 2012 | $307 +0.3% | $39,240 |
| 2011 | $306 +11.5% | $39,240 |
| 2010 | $274 | $39,240 |
| 2009 | $274 | $39,240 +5.5% |
| 2004 | -- | $37,200 |
| 2003 | -- | $37,200 +5.1% |
| 2002 | -- | $35,400 +1.9% |
| 2001 | -- | $34,740 |
Find assessor info on the county website
Monthly payment
Est. payment
Payment breakdown
Explore the cost of this home by adjusting the details. Changes won't be saved.Climate risks
Neighborhood: 26062
Getting around
0 / 100
Car-DependentNearby schools
GreatSchools rating
- 7/10Weir Middle SchoolGrades: 5-8Distance: 2.6 mi
- 5/10Weir High SchoolGrades: 9-12Distance: 2.6 mi
Schools provided by the listing agent
- District: Hancock WVCSD
Source: MLS Now. This data may not be complete. We recommend contacting the local school district to confirm school assignments for this home.
- $120,6002 bd2 ba648 sqft121 Bird Way, Weirton, WV 26062Off Market
- $133,0002 bd1 ba962 sqft129 Bird Way, Weirton, WV 26062Off Market
- $65,0002 bd2 ba1.4k sqft117 Bird Way, Weirton, WV 26062Pending
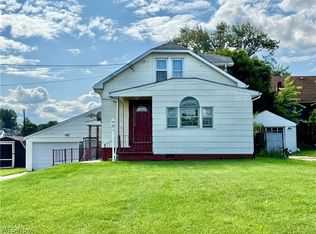
- $130,6003 bd1 ba1.1k sqft133 Bird Way, Weirton, WV 26062Off Market
- $129,5004 bd2 ba1.5k sqft120 Cleveland Rd, Weirton, WV 26062Off Market
- $121,3003 bd1 ba1.1k sqft137 Bird Way, Weirton, WV 26062Off Market
- $20,0001 bd1 ba664 sqft113 Bird Way, Weirton, WV 26062Sold
- $123,8004 bd1 ba1.6k sqft132 Cleveland Rd, Weirton, WV 26062Off Market
A local agent can set up tours, give advice and negotiate with sellers.
Similar homes
- $109,0003 bd1 ba960 sqft515 W Fernwood Dr, Toronto, OH 43964For Sale
 MLS ID #5238015, Mary E Freshwater, Cedar One Realty. MLS Now
 - $124,9003 bd1 ba1.4k sqft300 N 10th St, Weirton, WV 26062For Sale
 MLS ID #5236776, Sheena N Sellitti, Sellitti Realty, LLC. MLS Now
 - $139,9004 bd1 ba1.3k sqft353 Weirton Ave, Weirton, WV 26062For Sale
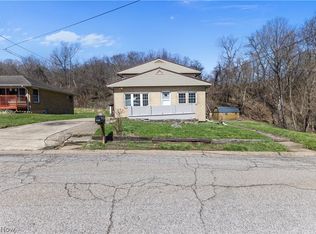 MLS ID #5208680, James Lash, Cedar One Realty. MLS Now
 - $139,9002 bd2 ba1.4k sqft400 Wayne Ave, Weirton, WV 26062For Sale
 MLS ID #5234372, Randa Barry, Howard Hanna Mortimer Realty. MLS Now
 - $139,9003 bd2 ba1.2k sqft105 Church St, Weirton, WV 26062For SaleMLS ID #5224658, Sally A Greathouse, Century 21 Greathouse Realty, LLC. MLS Now
- $130,0004 bd1 ba1.3k sqft143 Preston Ave, Weirton, WV 26062For SaleMLS ID #5235032, Carlo Agresta, Cedar One Realty. MLS Now
- $87,9994 bd2 ba1k sqft155 S 11th St, Weirton, WV 26062For Sale By Owner
- $137,5003 bd2 ba1.1k sqft3636 Pennsylvania Ave, Weirton, WV 26062For SaleMLS ID #5195012, Sally A Greathouse, Century 21 Greathouse Realty, LLC. MLS Now
- $74,9992 bd2 ba1.1k sqft243 Booker St, Weirton, WV 26062For SaleMLS ID #11802843, Ari Gold, Gold Ridge Realty LLC. My State MLS
- $99,9003 bd1 ba1.2k sqft56 Pontiac Rd, Wellsburg, WV 26070For SaleMLS ID #5230033, Kristine J Roberts, RE/MAX Broadwater. MLS Now
- $147,8892 bd2 ba968 sqft335 Culler Rd, Weirton, WV 26062For SaleMLS ID #5218749, Joy Havens, EXP Realty, LLC.. MLS Now
- $102,9003 bd2 ba1.1k sqft108 Brentwood Blvd, Wintersville, OH 43953For SaleMLS ID #5236067, Carolyn A Turnbull, Gary W. Cain Realty & Auctioneers,LLC. MLS Now
- $120,0003 bd2 ba800 sqft2061 Harmon Creek Rd, Colliers, WV 26035For SaleMLS ID #5224559, Evan Cuomo, Cedar One Realty. MLS Now
- $109,9992 bd1 ba936 sqft178 Rosslyn Blvd, Steubenville, OH 43952For SaleMLS ID #5222480, Lucinda L Alloggia, Gary W. Cain Realty & Auctioneers,LLC. MLS Now
- $154,9004 bd3 ba1.5k sqft137 Oak St, Weirton, WV 26062For SaleMLS ID #5197625, Bill Raymond, Raymond Realty Group, LLC.. MLS Now
- $99,5002 bd1 ba910 sqft137 Penfield Rd, Wintersville, OH 43953For SaleMLS ID #5231095, Samantha N Jackson, RE/MAX Edge Realty. MLS Now
- $99,5003 bd2 ba1.4k sqft605 Trenton St, Toronto, OH 43964For SaleMLS ID #5202110, Sarah E McDaniels, RE/MAX Edge Realty. MLS Now
- $107,0003 bd1 ba1.4k sqft529 Railroad St, Chester, WV 26034For SaleMLS ID #5218729, Billy J Greathouse, Century 21 Greathouse Realty, LLC. MLS Now
- $124,9003 bd2 ba1.2k sqft302 Cedar Ave, Steubenville, OH 43952For SaleMLS ID #5220237, Julia Duff, Cedar One Realty. MLS Now
- $139,9002 bd2 ba1.5k sqft1652 Oregon Ave, Steubenville, OH 43952For SaleMLS ID #5238568, Michael Randazzo, Cedar One Realty. MLS Now
