Skip main navigation
Sold
  • Price Unknown

    125 Blaine Trl, Longview, TX 75604

    4beds
    2,180sqft
    Single Family Residence
    Built in 2011
    0.3 Acres Lot
    $422,700 Zestimate®
    $--/sqft
    $2,568 Estimated rent

    Home value

    $422,700

    $385,000 - $465,000

    $2,568/mo

    Zestimate® history
    Loading
    Loading...

    Owner options

    List your home for rent

    $2,568/mo

    Rent Zestimate®

    Find your next renter with Zillow Rental Manager. Plus, with online applications, you can quickly screen prospective tenants – for free.

    Learn more

    $2,568/mo

    Rent Zestimate®

    Refinance and save

    Refinancing to a lower rate could help reduce your monthly payments and save thousands over the life of the loan.

    See today's rates

    Explore your selling options

    Work with a Zillow partner agent

    Leverage their expertise and Zillow's premium Showcase listings to get your home seen by more buyers.

    Get started

    List with your own agent

    Get your home in front of millions of buyers by listing it on Zillow.

    Learn how to do it

    Sell it yourself

    Take full control of how buyers see your home on Zillow by listing For Sale by Owner (FSBO).

    List your home

    What's special

    Stylish finishes throughout
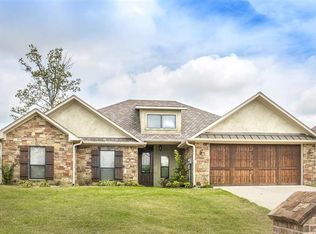
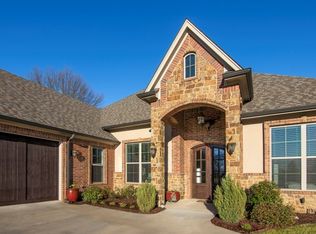
    Welcome home to this beautifully maintained 4-bedroom, 3-bath property located in sought-after Spring Hill ISD. This home offers a thoughtful layout with spacious living areas and stylish finishes throughout. Enjoy the new wood-look tile flooring installed in 2024 throughout most of the home, complemented by the updated carpet added in 2018 in select areas. Outside, the 24 x 30 shop adds exceptional functionality, perfect for hobbies, storage, or a home workspace. With quality updates, generous space, and a desirable location, this home is move-in ready and built to fit a variety of lifestyles!

    Zillow last checked:

    Listing updated:

    Listed by:

    Dona Willett 903-452-3198,

    Summers Cook & Company

    Bought with:

    Ellen Bittick

    Coldwell Banker Lenhart - Kilgore

    Source: LGVBOARD,MLS#: 20260722MLS Logo

    Facts & features

    Interior

    Bedrooms & bathrooms
    • Bedrooms: 4
    • Bathrooms: 3
    • Full bathrooms: 3
    Bedroom
    • Features: Master Bedroom Split, Walk-In Closet(s)
    Bathroom
    • Features: Shower Only, Shower and Tub, Shower/Tub, Double Vanity, Walk-In Closet(s), Ceramic Tile, Granite Counters
    Heating
    • Heat Pump
    Cooling
    • Central Electric
    Appliances
    • Included: Gas Range/Oven, Microwave, Dishwasher, Disposal, Gas Water Heater
    • Laundry: Laundry Room
    Features
    • Pantry, Granite Counters, Ceiling Fans, Breakfast Bar, Eat-in Kitchen
    • Flooring: Carpet, Tile
    • Windows: Shades/Blinds
    • Number of fireplaces: 1
    • Fireplace features: Wood Burning, Gas Log, Gas Starter
    Interior area
    • Total structure area: 2,180
    • Total interior livable area: 2,180 sqft

    Property

    Parking
    • Total spaces: 2
    • Parking features: Garage, Garage Faces Front, Attached, Concrete
    • Attached garage spaces: 2
    • Has uncovered spaces: Yes
    Features
    • Levels: One
    • Stories: 1
    • Patio & porch: Patio, Covered
    • Exterior features: Auto Sprinkler, Rain Gutters
    • Pool features: None
    • Fencing: Wood
    Lot
    • Size: 0.30 Acres
    • Features: Landscaped
    Details
    • Additional structures: Workshop
    • Parcel number: 1144917

    Construction

    Type & style
    • Home type: SingleFamily
    • Architectural style: Traditional
    • Property subtype: Single Family Residence
    Materials
    • Brick
    • Foundation: Slab
    • Roof: Composition
    Condition
    • Year built: 2011

    Utilities & green energy

    • Gas: Gas
    • Sewer: Public Sewer
    • Water: Public Water, City
    • Utilities for property: Electricity Available, Cable Available

    Community & neighborhood

    Security
    • Security features: Smoke Detector(s), Carbon Monoxide Detector(s)
    Location
    • Region: Longview
    • Subdivision: Magrill Place

    Other

    Other facts
    • Listing terms: Cash,FHA,Conventional,VA Loan

    Price history

    DateEventPrice
    3/16/2026Sold--
    Source: LGVBOARD #20260722 Report a problem
    2/3/2026Listed for sale$419,000+55.8%$192/sqft
    Source: LGVBOARD #20260722 Report a problem
    8/31/2018Sold--
    Source: LGVBOARD #20183043 Report a problem
    7/11/2018Price change$268,900-0.4%$123/sqft
    Source: BERKSHIRE HATHAWAY HOMESERVICES MILES REALTY #20183043 Report a problem
    6/1/2018Listed for sale$270,000$124/sqft
    Source: BERKSHIRE HATHAWAY HOMESERVICES MILES REALTY #20183043 Report a problem

    Public tax history

    YearProperty taxesTax assessment
    2025$5,526 -4.5%$385,840 +2.3%
    2024$5,788 +7.9%$377,240 +5.7%
    2023$5,366 -12.3%$356,796 +10%
    2022$6,120 +0.8%$324,360 +6.1%
    2021$6,070 +6.1%$305,650 +4.5%
    2020$5,720 +8.5%$292,410 +8.5%
    2019$5,270 -0.9%$269,400 +0.4%
    2018$5,320 -1.3%$268,210 -1.2%
    2017$5,392 -0.1%$271,560 -0.1%
    2016$5,396 -0.6%$271,750 -0.6%
    2015$5,431 $273,390 +0.4%
    2014-- $272,260 +0.8%
    2013-- $269,980 +1.3%
    2012-- $266,630 +992.7%
    2011-- $24,400

    Find assessor info on the county website

    Neighborhood: 75604

    Nearby schools

    GreatSchools rating
    Schools provided by the listing agent
    • District: Spring Hill ISD

    Source: LGVBOARD. This data may not be complete. We recommend contacting the local school district to confirm school assignments for this home.