Year End Savings Event! Save up to $10,000 on this home.
The 1235 square foot Clearwater proves that a mid-size home can be more than it appears. Vaulted ceilings span the dining room as well as the spacious living room. The kitchen provides ample counter space and cupboard storage is uniquely positioned in the front of the home. The main suite is expansive, features two spacious closets and an ensuite with dual vanity. Sharing the second bathroom, the other two bedrooms are sizable, one providing an oversized closet.
New construction
$339,990
125 Blantons Loop, Grandview, WA 98930
3beds
1,235sqft
Single Family Residence
Built in 2026
8,712 Square Feet Lot
$339,700 Zestimate®
$275/sqft
$-- HOA
What's special
Ensuite with dual vanityOversized closet
- 46 days
- 121
- 3
Zillow last checked:
Listing updated:
Listed by:
Isaac Barajas,
New Home Star Washington, LLC
Source: Yakima,MLS#: 26-3037
Facts & features
Interior
Bedrooms & bathrooms
- Bedrooms: 3
- Bathrooms: 2
- Full bathrooms: 2
Primary bedroom
- Level: First
- Area: 151.71 Square Feet
- Dimensions: 11.67 x 13
Bedroom 1
- Level: First
- Area: 94.22 Square Feet
- Dimensions: 8.83 x 10.67
Bedroom 2
- Level: First
- Area: 105 Square Feet
- Dimensions: 10 x 10.5
Dining room
- Level: First
- Area: 88.47 Square Feet
- Dimensions: 9.83 x 9
Living room
- Level: First
- Area: 189 Square Feet
- Dimensions: 13.5 x 14
Heating
- Electric, Forced Air, Heat Pump
Cooling
- Central Air, Window Unit(s)
Features
- Double Vanity
- Flooring: Carpet, Vinyl
- Basement: None,Crawl Space
- Has fireplace: No
Interior area
- Total structure area: 1,235
- Total interior livable area: 1,235 sqft
Property
Parking
- Total spaces: 2
- Parking features: Attached, Garage Door Opener
- Attached garage spaces: 2
Features
- Fencing: Partial
Lot
- Size: 8,712 Square Feet
Details
- Parcel number: 23092221517
- Zoning description: R1 - Single Fam Res
Construction
Type & style
- Home type: SingleFamily
- Property subtype: Single Family Residence
Materials
- Frame
- Foundation: Concrete Perimeter, Vapor Barrier
- Roof: Composition
Condition
- New construction: Yes
- Year built: 2026
Details
- Builder name: Hayden Homes
Utilities & green energy
- Water: Public
- Utilities for property: Sewer Connected
Community & HOA
Location
- Region: Grandview
Financial & listing details
- Price per square foot: $275/sqft
- Annual tax amount: $4,000
- Date on market: 10/4/2026
Estimated market value
$339,700
$323,000 - $357,000
$1,996/mo
Price history
| Date | Event | Price |
|---|---|---|
| 7/1/2026 | Price change | $339,990-2.9%$275/sqft |
Source:  Hayden Homes Report a problem | ||
| 5/20/2026 | Listed for sale | $349,990$283/sqft |
Source: Hayden Homes Report a problem | ||
Public tax history
Tax history is unavailable.
Monthly payment
Est. payment
Payment breakdown
Explore the cost of this home by adjusting the details. Changes won't be saved.Climate risks
Neighborhood: 98930
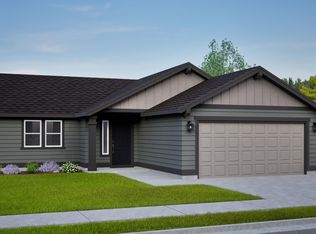
- $326,9903 bd2 ba1.1k sqft108 Blantons Loop, Grandview, WA 98930New Construction
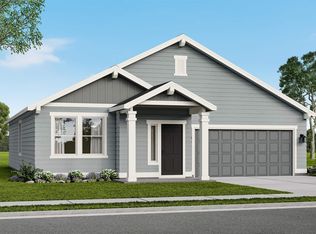
- $376,9903 bd2 ba1.5k sqft130 Blantons Loop, Grandview, WA 98930New Construction
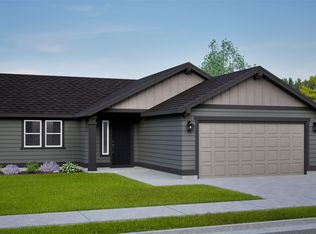
- $301,2003 bd2 ba1.1k sqft109 Blantons Loop, Grandview, WA 98930Off Market
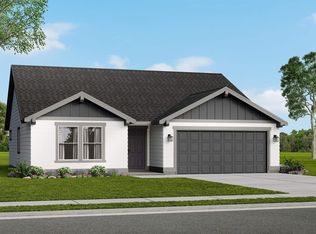
- $354,9903 bd2 ba1.4k sqft128 Blantons Loop, Grandview, WA 98930New Construction
Similar homes
- $354,9903 bd2 ba1.4k sqft128 Blantons Loop, Grandview, WA 98930New Construction
 PACMLS as distributed by MLS GRID
- $359,9003 bd2 ba1.4k sqft405 Sapphire, Grandview, WA 98930New Construction
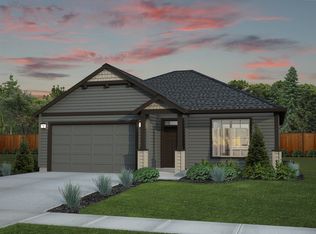 MLS ID #297959, Nicole Boyce, Windermere Group One/Tri-Cities. PACMLS as distributed by MLS GRID
- $320,0003 bd2 ba1.1k sqft118 Bitters Loop, Grandview, WA 98930For Sale
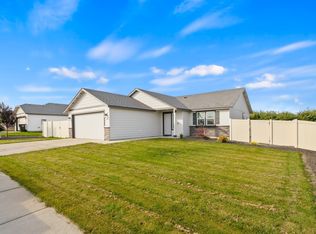 MLS ID #297013, Haley Larson, RE/MAX, The Collective. PACMLS as distributed by MLS GRID
- $363,9903 bd2 ba1.4k sqft127 Blantons Loop, Grandview, WA 98930New Construction
 PACMLS as distributed by MLS GRID
- $376,9903 bd2 ba1.5k sqft130 Blantons Loop, Grandview, WA 98930New ConstructionPACMLS as distributed by MLS GRID
- $360,0003 bd2 ba1.1k sqft509 Crescent Dr, Grandview, WA 98930For SaleMLS ID #296316, Cody Nelson, DK Bain Real Estate, Inc.. PACMLS as distributed by MLS GRID
- $409,9902 bd2 ba1.8k sqft525 Pappys Way, Grandview, WA 98930New Construction
 MLS ID #26-3038, Isaac Barajas, New Home Star Washington, LLC. Yakima
- $325,0003 bd2 ba1.1k sqft700 Regina Pl, Grandview, WA 98930For SaleMLS ID #297365, Marie Del Angel, EXP Realty, LLC Tri Cities. PACMLS as distributed by MLS GRID
- $347,8503 bd2 ba1.4k sqft407 Glenwood Ave, Grandview, WA 98930New ConstructionPACMLS as distributed by MLS GRID
- $353,8503 bd2 ba1.3k sqft1615 Parkwood Ct, Grandview, WA 98930New ConstructionPACMLS as distributed by MLS GRID
- $347,8503 bd1 ba1.4k sqft407 Glenwood Ave Lot 318, Spec Grandview, WA 98930New ConstructionMLS ID #26-1826, Diego Cruz Trujano, Coldwell Banker - Tomlinson. Yakima
