Step into this spacious 5-bedroom, 5-bathroom ranch home. Each bedroom offers ample space for comfort and relaxation. The master bedroom has dual 12x6 walk in closets and a master bathroom including a tub and separate shower. The 640 square foot kitchen is the heart of the home and provides endless possibilities for entertaining and creating memories. The finished walk-out basement is an entertainer's paradise! It features a 54x23 recreational room, theatre room, workshop room, another bedroom, full bathroom with a huge walk-in shower and even a gym room with a built-in bookshelf that leads you to a secret room. The property also includes 3.28 acres and a private, stocked lake. Imagine spending your afternoons fishing or soaking in the sun, enjoying the peaceful surroundings of your own private slice of nature.
Sold for $80,000
Street View
$80,000
125 Blue Bell Ln, Highland, IL 62249
5beds
5,115sqft
Single Family Residence
Built in 2003
3.28 Acres Lot
$-- Zestimate®
$16/sqft
$3,272 Estimated rent
Home value
Not available
Estimated sales range
Not available
$3,272/mo
Zestimate® history
Owner options
List your home for rent
$3,272/mo
Rent Zestimate®
Find your next renter with Zillow Rental Manager. Plus, with online applications, you can quickly screen prospective tenants – for free.
$3,272/mo
Rent Zestimate®
Refinance and save
$463/mo
Est. payment
Refinancing to a lower rate could help reduce your monthly payments and save thousands over the life of the loan.
$463/mo
Est. payment
Explore your selling options
Work with a Zillow partner agent
Leverage their expertise and Zillow's premium Showcase listings to get your home seen by more buyers.
Get startedList with your own agent
Get your home in front of millions of buyers by listing it on Zillow.
Learn how to do itSell it yourself
Take full control of how buyers see your home on Zillow by listing For Sale by Owner (FSBO).
List your homeWhat's special
Zillow last checked:
Bought with:
, 475195994
Coldwell Banker Brown Realtors
Source: CB Brown Realtors solds,MLS#: 24020799
Facts & features
Interior
Bedrooms & bathrooms
- Bedrooms: 5
- Bathrooms: 5
- Full bathrooms: 3
- 1/2 bathrooms: 2
Rooms
- Room types: Pantry
Heating
- Natural Gas
Appliances
- Included: Dishwasher, Microwave, Refrigerator, Washer
Features
- Vaulted Ceiling(s)
- Flooring: Carpet
Interior area
- Total structure area: 5,115
- Total interior livable area: 5,115 sqft
Property
Parking
- Total spaces: 2
Features
- Stories: 1
- Patio & porch: Patio, Deck
Lot
- Size: 3.28 Acres
Details
- Parcel number: 022183500000038
Construction
Type & style
- Home type: SingleFamily
- Property subtype: Single Family Residence
Materials
- Brick, Vinyl
Condition
- Year built: 2003
Community & HOA
Location
- Region: Highland
Financial & listing details
- Price per square foot: $16/sqft
- Tax assessed value: $60,060
- Annual tax amount: $1,171
- Date on market: 11/22/2024
Price history
| Date | Event | Price |
|---|---|---|
| 1/21/2025 | Sold | $80,000+64.9%$16/sqft |
Source: Public Record Report a problem | ||
| 5/21/2021 | Sold | $48,500+21.3%$9/sqft |
Source: Public Record Report a problem | ||
| 3/21/2018 | Sold | $40,000-2.4%$8/sqft |
Source: Public Record Report a problem | ||
| 7/18/2006 | Sold | $41,000$8/sqft |
Source: Public Record Report a problem | ||
Public tax history
| Year | Property taxes | Tax assessment |
|---|---|---|
| 2025 | $1,171 +6.8% | $20,020 +6.6% |
| 2024 | $1,096 +8.8% | $18,780 +11.1% |
| 2023 | $1,007 +6% | $16,910 +8.3% |
| 2022 | $951 +3.6% | $15,620 +7.7% |
| 2021 | $918 +3.1% | $14,500 +3.9% |
| 2020 | $890 -19.3% | $13,950 -18.3% |
| 2019 | $1,103 | $17,080 +5.4% |
| 2018 | -- | $16,210 |
| 2017 | $1,096 +2% | $16,210 |
| 2016 | $1,075 | $16,210 +1.1% |
| 2015 | $1,075 | $16,040 |
| 2014 | $1,075 | $16,040 |
| 2013 | $1,075 | $16,040 -4.4% |
| 2012 | -- | $16,770 -1.9% |
| 2011 | -- | $17,100 |
| 2010 | -- | $17,100 +1.5% |
| 2009 | -- | $16,840 +12.6% |
| 2007 | -- | $14,960 |
Find assessor info on the county website
Neighborhood: 62249
Nearby homes
- $475,0005 bd5 ba5.1k sqft125 Blue Bell Ln, Highland, IL 62249Sold
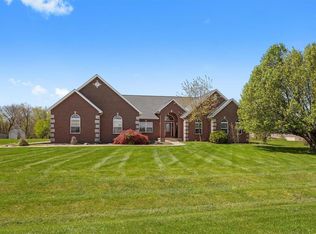
- $608,9003 bd3 ba2.3k sqft117 Blue Bell Ln, Highland, IL 62249Off Market
- $450,0003 bd4 ba3.7k sqft108 Mayflower Ct, Highland, IL 62249Sold
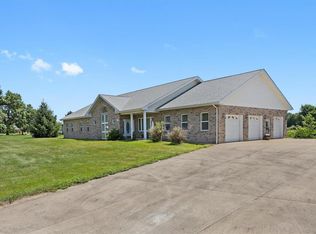
- $427,6004 bd3 ba1.8k sqft100 Mayflower Ct, Highland, IL 62249Off Market
- $--3.09 acres0 Mayflower, Highland, IL 62249Off Market
- $--2.21 acresBluebell, Highland, IL 62249Off Market
- $549,4004 bd4 ba3.7k sqft116 Blue Bell Ln, Highland, IL 62249Off Market
- $455,1003 bd1 ba1.9k sqft124 Blue Bell Ln, Highland, IL 62249Off Market
Nearby schools
GreatSchools rating
- NAHighland Primary SchoolGrades: PK-2Distance: 3.1 mi
- 6/10Highland Middle SchoolGrades: 6-8Distance: 3.1 mi
- 9/10Highland High SchoolGrades: 9-12Distance: 3.1 mi


Get pre-qualified for a loan
At Zillow Home Loans, we can pre-qualify you in as little as 5 minutes with no impact to your credit score.An equal housing lender. NMLS #10287.
- Illinois
- Madison County
- Highland
- 62249
- 125 Blue Bell Ln
