Skip main navigation
Off market
  • Price Unknown

    125 Blue Grass Way #10B, Oxford, GA 30054

    4beds
    4,324sqft
    Unknown
    Built in 2003
    -- sqft lot
    $-- Zestimate®
    $--/sqft
    $2,791 Estimated rent

    Home value

    Not available

    Estimated sales range

    Not available

    $2,791/mo

    Zestimate® history
    Loading
    Loading...

    Owner options

    List your home for rent

    $2,791/mo

    Rent Zestimate®

    Find your next renter with Zillow Rental Manager. Plus, with online applications, you can quickly screen prospective tenants – for free.

    Learn more

    $2,791/mo

    Rent Zestimate®

    Refinance and save

    Refinancing to a lower rate could help reduce your monthly payments and save thousands over the life of the loan.

    See today's rates

    Explore your selling options

    Work with a Zillow partner agent

    Leverage their expertise and Zillow's premium Showcase listings to get your home seen by more buyers.

    Get started

    List with your own agent

    Get your home in front of millions of buyers by listing it on Zillow.

    Learn how to do it

    Sell it yourself

    Take full control of how buyers see your home on Zillow by listing For Sale by Owner (FSBO).

    List your home

    What's special

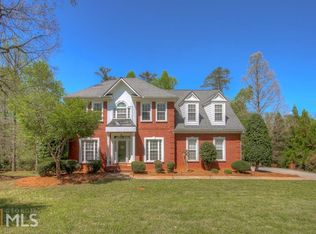
    A MUST SEE! Custom Built Elegant Home in sought after Oxford, GA. Primary Bedroom and Primary Bathroom with a whirlpool bath and separate shower on Main Floor. Two bedroom's and full bath on main floor. Family Room with FP, Dining Room, Kitchen, Breakfast Bar, Breakfast Room, Sitting Room, Laundry Room and attached Double Garage with opener. Walk In and spacious closets. Hardwood, Tile and Carpet Flooring. Attic Space has wood flooring for additional storage. Outdoor Deck overlooking a private backyard, garden area and a view of the natural wooded area on rear of lot. Basement features Primary Bedroom with Primary Bathroom, Great Room, Exercise/Office Room, Kitchen, Work /Office Space and a laundry closet for stackable washer/dryer. The basement has storage closets galore and a workbench area. Outside Rear Entry and Inside Entry for basement. Outdoor Patio offers additional space for family time. The detail of trim, vaulted/trayed ceilings and endless Windows provide a sun filled and pleasing to the eye home.

    This property is not currently displayed as for sale or rent on Zillow. This may be different from what's on other websites or public sources.

    Facts & features

    Interior

    Bedrooms & bathrooms
    • Bedrooms: 4
    • Bathrooms: 3
    • Full bathrooms: 3
    Heating
    • Forced air, Heat pump
    Appliances
    • Included: Dishwasher, Microwave
    Features
    • Has fireplace: Yes
    Interior area
    • Total interior livable area: 4,324 sqft

    Property

    Parking
    • Parking features: Garage - Attached
    Lot
    • Size: 1 Acres

    Construction

    Type & style
    • Home type: Unknown
    Materials
    • Roof: Composition
    Condition
    • Year built: 2003

    Community & HOA

    Location
    • Region: Oxford

    Price history

    DateEventPrice
    3/26/2021Sold$345,000-7.1%$80/sqft
    Source: GAMLS #8928059 Report a problem
    2/17/2021Pending sale$371,500$86/sqft
    Source: Keller Williams Realty Atlanta Metro East #8928059 Report a problem
    2/15/2021Listed for sale$371,500$86/sqft
    Source: Keller Williams Realty Atlanta Metro East #8928059 Report a problem

    Public tax history

    Tax history is unavailable.

    Neighborhood: 30054

    Nearby schools

    GreatSchools rating
    Schools provided by the listing agent
    • Elementary: Fairview
    • Middle: Cousins
    • High: Newton

    Source: The MLS. This data may not be complete. We recommend contacting the local school district to confirm school assignments for this home.