Skip main navigation
Sold for $758,000
Street View
  • $758,000

    125 Blue Heron Dr, Wexford, PA 15090

    4beds
    3,336sqft
    Single Family Residence
    Built in 2006
    0.4 Acres Lot
    $766,700 Zestimate®
    $227/sqft
    $3,542 Estimated rent

    Home value

    $766,700

    $728,000 - $805,000

    $3,542/mo

    Zestimate® history
    Loading
    Loading...

    Owner options

    List your home for rent

    $3,542/mo

    Rent Zestimate®

    Find your next renter with Zillow Rental Manager. Plus, with online applications, you can quickly screen prospective tenants – for free.

    Learn more

    $3,542/mo

    Rent Zestimate®

    Refinance and save

    $5,137/mo

    Est. payment

    Refinancing to a lower rate could help reduce your monthly payments and save thousands over the life of the loan.

    See today's rates

    $5,137/mo

    Est. payment

    Explore your selling options

    Work with a Zillow partner agent

    Leverage their expertise and Zillow's premium Showcase listings to get your home seen by more buyers.

    Get started

    List with your own agent

    Get your home in front of millions of buyers by listing it on Zillow.

    Learn how to do it

    Sell it yourself

    Take full control of how buyers see your home on Zillow by listing For Sale by Owner (FSBO).

    List your home

    What's special

    High-end finishes throughoutStylish cabinetryPrivate backyard retreatManicured landscapingPeaceful surroundingsLuxurious primary suiteBeautiful curb appeal
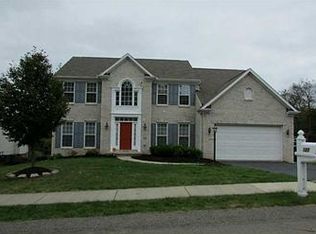
    Welcome to your dream home in the heart of Wexford—one of the most sought-after communities in the Pine Richland School District. Nestled in a highly desirable neighborhood, this stunning property offers the perfect blend of elegance, comfort, and modern convenience. From the moment you arrive, you’ll be captivated by the home’s beautiful curb appeal, manicured landscaping, and inviting entryway. Inside, you’ll find a thoughtfully designed layout featuring spacious living areas filled with natural light, gleaming floors, and high-end finishes throughout. The gourmet kitchen is a true centerpiece, complete with stylish cabinetry, quality appliances, and ample space for entertaining. Upstairs, generously sized bedrooms provide comfort and privacy, including a luxurious primary suite with a spa-like bathroom and walk-in closet. The finished lower level offers additional living space perfect for a home office, gym, or recreation area. Step outside to enjoy your private backyard retreat—ideal for relaxing evenings, hosting gatherings, or simply taking in the peaceful surroundings. Conveniently located near shopping, dining, and major roadways, this home offers both tranquility and accessibility. Don’t miss your opportunity to own a beautiful home in Wexford—schedule your private showing today!

    Zillow last checked:

    Listing updated:

    Listed by:

    Shelley Killinger 855-450-0442,

    REAL OF PENNSYLVANIA

    Bought with:

    Aziz Ibrahim

    KELLER WILLIAMS REALTY

    Source: WPMLS,MLS#: 1751156MLS LogoOriginating MLS: West Penn Multi-List

    Facts & features

    Interior

    Bedrooms & bathrooms
    • Bedrooms: 4
    • Bathrooms: 4
    • Full bathrooms: 3
    • 1/2 bathrooms: 1
    Primary bedroom
    • Level: Upper
    • Dimensions: 21x17
    Bedroom 2
    • Level: Upper
    • Dimensions: 12x11
    Bedroom 3
    • Level: Upper
    • Dimensions: 14x12
    Bedroom 4
    • Level: Upper
    • Dimensions: 13x12
    Bonus room
    • Level: Main
    • Dimensions: 20x9
    Den
    • Level: Main
    • Dimensions: 12x11
    Dining room
    • Level: Main
    • Dimensions: 15x12
    Entry foyer
    • Level: Main
    • Dimensions: 13x9
    Family room
    • Level: Main
    • Dimensions: 19x17
    Game room
    • Level: Basement
    • Dimensions: 33x30
    Kitchen
    • Level: Main
    • Dimensions: 19x15
    Laundry
    • Level: Main
    • Dimensions: 12x5
    Living room
    • Level: Main
    • Dimensions: 15x14
    Heating
    • Forced Air, Gas
    Appliances
    • Included: Some Gas Appliances, Cooktop, Dryer, Dishwasher, Disposal, Refrigerator, Washer
    Features
    • Basement: Full,Walk-Out Access
    • Number of fireplaces: 1
    Interior area
    • Total structure area: 3,336
    • Total interior livable area: 3,336 sqft

    Property

    Parking
    • Parking features: Built In
    • Has attached garage: Yes
    Features
    • Levels: Two
    • Stories: 2
    • Pool features: None
    Lot
    • Size: 0.4 Acres
    • Dimensions: 220 x 82 x 219 x 81
    Details
    • Parcel number: 1499N00003000000

    Construction

    Type & style
    • Home type: SingleFamily
    • Architectural style: Colonial,Two Story
    • Property subtype: Single Family Residence
    Condition
    • Resale
    • Year built: 2006

    Utilities & green energy

    • Sewer: Public Sewer
    • Water: Public

    Community & HOA

    Community
    • Security: Security System
    HOA
    • Has HOA: Yes
    • HOA fee: $55 monthly
    Location
    • Region: Wexford

    Financial & listing details

    • Price per square foot: $227/sqft
    • Tax assessed value: $415,600
    • Annual tax amount: $10,741
    • Date on market: 4/30/2026

    Price history

    DateEventPrice
    6/16/2026Sold$758,000+9.9%$227/sqft
    Source: WPMLS #1751156 Report a problem
    5/5/2026Pending sale$690,000$207/sqft
    Source: WPMLS #1751156 Report a problem
    4/30/2026Listed for sale$690,000+57.7%$207/sqft
    Source: WPMLS #1751156 Report a problem
    8/3/2006Sold$437,550$131/sqft
    Source: Public Record Report a problem

    Public tax history

    YearProperty taxesTax assessment
    2025$10,690 +6.2%$397,600
    2024$10,065 +435.2%$397,600
    2023$1,881 $397,600
    2022$1,881 $397,600
    2021$1,881 +2%$397,600
    2020$1,843 -2%$397,600
    2019$1,881 -81.3%$397,600
    2018$10,059 +1.5%$397,600
    2017$9,912 +427.1%$397,600
    2016$1,881 -81%$397,600
    2015$9,916 $397,600
    2014-- $397,600 -0.7%
    2013-- $400,600 +88.3%
    2012-- $212,700
    2011-- $212,700
    2010-- $212,700
    2009-- $212,700 +389%
    2008-- $43,500 +1142.9%
    2007-- $3,500
    Find assessor info on the county website

    Neighborhood: 15090

    Nearby schools

    GreatSchools rating
    Schools provided by the listing agent
    • District: Pine/Richland

    Source: WPMLS. This data may not be complete. We recommend contacting the local school district to confirm school assignments for this home.

    Get pre-qualified for a loan
    At Zillow Home Loans, we can pre-qualify you in as little as 5 minutes with no impact to your credit score.

    An equal housing lender. NMLS #10287.

    Sell for more on Zillow
    Get a Zillow Showcase℠ listing at no additional cost and you could sell for .
    $766,700
    2% more
    +$15,334
    With Zillow Showcase(estimated)
    $782,034