Charm Abounds in this classic Colonial in popular Melrose neighborhood! Offering tons of potential & loaded w/period details, it boasts nice space & great flow. Foyer opens to spacious Living Room w/ FP & lots of windows. Dining Room has bow window & corner built-in. Kitchen has plenty of cabinet & counter space & opens nicely to the Family Rm addition w/full foundation allowing for expansion above. Well placed 1/2 Bath & 3-season Porch overlooking private yard complete the 1st floor. Upstairs features a Full Bath, a great Office & 3 Large Bedrms w/good closets. The finished LL provides additional living space, along w/ 1 Car Garage. Charming details include classic woodwork, handsome mantle, pretty inset-radiators & a recently painted Exterior. Best of all is the quiet location!! Sited on a picturesque tree-lined street & surrounded by pricier homes, yet so convenient to Schools, Train, Bus, Whole Foods, Breakheart & great restaurants in both Melrose & Wakefield’s quaint downtowns!
Sold for $712,000
$712,000
125 Boardman Ave, Melrose, MA 02176
3beds
1,782sqft
Single Family Residence
Built in 1942
4,108 Square Feet Lot
$994,300 Zestimate®
$400/sqft
$3,603 Estimated rent
Home value
$994,300
$895,000 - $1.11M
$3,603/mo
Zestimate® history
Owner options
List your home for rent
$3,603/mo
Rent Zestimate®
Find your next renter with Zillow Rental Manager. Plus, with online applications, you can quickly screen prospective tenants – for free.
$3,603/mo
Rent Zestimate®
Refinance and save
$4,761/mo
Est. payment
Refinancing to a lower rate could help reduce your monthly payments and save thousands over the life of the loan.
$4,761/mo
Est. payment
Explore your selling options
Work with a Zillow partner agent
Leverage their expertise and Zillow's premium Showcase listings to get your home seen by more buyers.
Get startedList with your own agent
Get your home in front of millions of buyers by listing it on Zillow.
Learn how to do itSell it yourself
Take full control of how buyers see your home on Zillow by listing For Sale by Owner (FSBO).
List your homeWhat's special
Classic colonialNice spacePrivate yardGreat restaurantsFinished llQuiet locationCounter space
Zillow last checked:
Listing updated:
Listed by:
Angie's Home Team 617-538-6454,
North Star RE Agents, LLC 781-587-2942,
Angie's Home Team 617-538-6454
Bought with:
Matthew Czepiel
Lamacchia Realty, Inc.
Source: MLS PIN,MLS#: 73232551
Facts & features
Interior
Bedrooms & bathrooms
- Bedrooms: 3
- Bathrooms: 2
- Full bathrooms: 1
- 1/2 bathrooms: 1
Primary bedroom
- Features: Flooring - Hardwood
- Level: Second
- Area: 160
- Dimensions: 16 x 10
Bedroom 2
- Features: Flooring - Hardwood
- Level: Second
- Area: 144
- Dimensions: 12 x 12
Bedroom 3
- Features: Flooring - Hardwood
- Level: Second
- Area: 144
- Dimensions: 12 x 12
Bathroom 1
- Features: Bathroom - Half
- Level: First
Bathroom 2
- Features: Bathroom - Full
- Level: Second
Dining room
- Features: Closet/Cabinets - Custom Built, Flooring - Hardwood
- Level: First
- Area: 144
- Dimensions: 12 x 12
Family room
- Features: Flooring - Wall to Wall Carpet, Exterior Access
- Level: First
- Area: 160
- Dimensions: 16 x 10
Kitchen
- Level: First
- Area: 180
- Dimensions: 15 x 12
Living room
- Features: Flooring - Wall to Wall Carpet
- Level: First
- Area: 228
- Dimensions: 19 x 12
Office
- Features: Flooring - Hardwood
- Level: Second
- Area: 48
- Dimensions: 8 x 6
Heating
- Hot Water, Natural Gas
Cooling
- Wall Unit(s)
Appliances
- Included: Gas Water Heater, Range, Dishwasher, Refrigerator
- Laundry: Gas Dryer Hookup
Features
- Office, Den
- Flooring: Tile, Vinyl, Carpet, Hardwood, Flooring - Hardwood
- Windows: Storm Window(s)
- Basement: Full,Partially Finished,Walk-Out Access
- Number of fireplaces: 1
- Fireplace features: Living Room
Interior area
- Total structure area: 1,782
- Total interior livable area: 1,782 sqft
Property
Parking
- Total spaces: 3
- Parking features: Under, Paved Drive, Off Street
- Attached garage spaces: 1
- Uncovered spaces: 2
Features
- Patio & porch: Porch - Enclosed
- Exterior features: Porch - Enclosed
Lot
- Size: 4,108 Square Feet
Details
- Parcel number: 660455
- Zoning: URA
Construction
Type & style
- Home type: SingleFamily
- Architectural style: Colonial
- Property subtype: Single Family Residence
Materials
- Frame
- Foundation: Stone
- Roof: Shingle
Condition
- Year built: 1942
Utilities & green energy
- Electric: Circuit Breakers, 100 Amp Service
- Sewer: Public Sewer
- Water: Public
- Utilities for property: for Gas Range, for Gas Dryer
Community & HOA
Community
- Features: Public Transportation, Shopping, Tennis Court(s), Park, Walk/Jog Trails, Golf, Medical Facility, Laundromat, Bike Path, Conservation Area, Highway Access, Public School
HOA
- Has HOA: No
Location
- Region: Melrose
Financial & listing details
- Price per square foot: $400/sqft
- Tax assessed value: $732,200
- Annual tax amount: $7,271
- Date on market: 9/10/2026
- Exclusions: All Personal & Staging Items.
Price history
| Date | Event | Price |
|---|---|---|
| 5/30/2024 | Sold | $712,000+3.2%$400/sqft |
Source: MLS PIN #73232551 Report a problem | ||
| 5/8/2024 | Contingent | $689,900$387/sqft |
Source: MLS PIN #73232551 Report a problem | ||
| 5/2/2024 | Listed for sale | $689,900$387/sqft |
Source: MLS PIN #73232551 Report a problem | ||
Public tax history
| Year | Property taxes | Tax assessment |
|---|---|---|
| 2025 | $7,381 +1.5% | $745,600 +1.8% |
| 2024 | $7,271 +0.6% | $732,200 +5.5% |
| 2023 | $7,229 +6.1% | $693,800 +7.7% |
| 2022 | $6,811 +3% | $644,400 +6.7% |
| 2021 | $6,611 -0.9% | $603,700 0% |
| 2020 | $6,672 +13.3% | $603,800 +10.8% |
| 2019 | $5,891 +4.3% | $545,000 +9.4% |
| 2018 | $5,646 +3.4% | $498,300 +7.7% |
| 2017 | $5,459 -1.3% | $462,600 +3.1% |
| 2016 | $5,531 +4% | $448,600 +9.3% |
| 2015 | $5,320 +4.4% | $410,500 +7% |
| 2014 | $5,096 +1.9% | $383,700 |
| 2013 | $5,000 +4.5% | $383,700 +2.3% |
| 2012 | $4,785 +2.4% | $375,000 |
| 2011 | $4,673 +3% | $375,000 -0.2% |
| 2010 | $4,535 +2.6% | $375,700 -3.4% |
| 2009 | $4,420 +2.6% | $389,100 -5.8% |
| 2008 | $4,310 +3.5% | $413,200 -2.4% |
| 2007 | $4,163 +1.4% | $423,500 -0.7% |
| 2006 | $4,105 +3.8% | $426,300 +5% |
| 2005 | $3,954 +7.3% | $406,000 +26.9% |
| 2004 | $3,686 +3.5% | $320,000 +10% |
| 2003 | $3,562 +2.6% | $290,800 +9% |
| 2002 | $3,472 +8.2% | $266,900 +16.7% |
| 2000 | $3,209 +6.9% | $228,700 +19.7% |
| 1999 | $3,003 | $191,000 |
Find assessor info on the county website
Neighborhood: 02176
Nearby homes
- $1,019,8004 bd2 ba1.9k sqft119 Boardman Ave, Melrose, MA 02176Off Market
- $890,7003 bd2 ba1.2k sqft129 Boardman Ave, Melrose, MA 02176Off Market
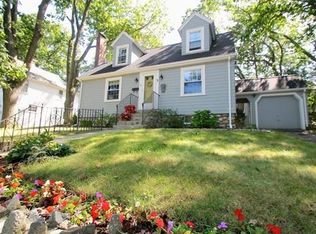
- $829,2004 bd1 ba1.2k sqft16 Conrad Rd, Melrose, MA 02176Off Market
- $762,3002 bd1 ba1.4k sqft10 Conrad Rd, Melrose, MA 02176Off Market
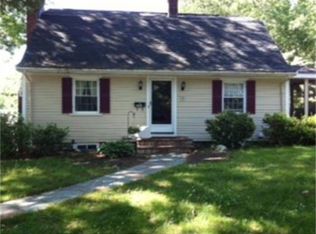
- $847,0002 bd2 ba1.2k sqft20 Conrad Rd, Melrose, MA 02176Off Market
- $897,8003 bd2 ba1.8k sqft121 Cochrane St, Melrose, MA 02176Off Market
- $1,026,9003 bd1 ba1.3k sqft117 Cochrane St, Melrose, MA 02176Off Market
- $1,101,3004 bd3 ba1.8k sqft124 Boardman Ave, Melrose, MA 02176Off Market
Nearby schools
GreatSchools rating
- 10/10Horace Mann Elementary SchoolGrades: K-5Distance: 0.2 mi
- 6/10Melrose Middle SchoolGrades: 6-8Distance: 0.9 mi
- 10/10Melrose High SchoolGrades: 9-12Distance: 0.9 mi
Schools provided by the listing agent
- Elementary: Apply
- Middle: Mvmms
- High: Mhs
Source: MLS PIN. This data may not be complete. We recommend contacting the local school district to confirm school assignments for this home.
Get a cash offer in 3 minutes
Find out how much your home could sell for in as little as 3 minutes with a no-obligation cash offer.
Estimated market value
$994,300
Get a cash offer in 3 minutes
Find out how much your home could sell for in as little as 3 minutes with a no-obligation cash offer.
Estimated market value
$994,300
- Massachusetts
- Middlesex County
- Melrose
- 02176
- 125 Boardman Ave
