TENANT OCCUPIED THRU 12/31/2026. Beautifully Renovated 4-Bedroom Home Near the Houston Ship Channel! Step into this freshly updated 4-bedroom, 2-bath home featuring an open-concept floor plan perfect for modern living. Enjoy a spacious kitchen with brand-new cabinets, sleek countertops, and plenty of room for cooking and gathering. The living and dining areas flow seamlessly together, enhanced by new flooring and fresh paint throughout the home. All bedrooms offer comfortable space, and both bathrooms have been refreshed for a clean, contemporary feel. The fenced backyard provides privacy and room for outdoor activities, pets, or weekend barbecues. Located in a convenient area near the Houston Ship Channel, this property offers quick access to major roadways, employment centers, shopping, and dining —this home is a must-see!.
For sale
Price cut: $5K (8/26)
$215,000
125 Bolden St, Houston, TX 77029
4beds
1,677sqft
Single Family Residence
Built in 1948
7,540 Square Feet Lot
$212,200 Zestimate®
$128/sqft
$-- HOA
What's special
Open-concept floor planNew flooringSleek countertopsBrand-new cabinetsSpacious kitchenFenced backyard provides privacy
- 100 days
- 94
- 12
Zillow last checked:
Listing updated:
Listed by:
Antonio Barrera TREC #0700098 713-885-1431,
The All Homes Realty Group
Source: HAR,MLS#: 39379097
Facts & features
Interior
Bedrooms & bathrooms
- Bedrooms: 4
- Bathrooms: 2
- Full bathrooms: 2
Primary bedroom
- Level: First
- Area: 208
- Dimensions: 13x16
Bedroom
- Level: First
- Area: 135
- Dimensions: 9x15
Bedroom
- Level: First
- Area: 117
- Dimensions: 13x9
Bedroom
- Level: First
- Area: 121
- Dimensions: 11x11
Other
- Level: First
- Area: 60
- Dimensions: 6x10
Other
- Level: First
- Area: 35
- Dimensions: 7x5
Dining room
- Level: First
- Area: 285
- Dimensions: 15x19
Kitchen
- Level: First
- Area: 160
- Dimensions: 16x10
Living room
- Level: First
- Area: 209
- Dimensions: 19x11
Utility room
- Level: First
- Area: 36
- Dimensions: 4x9
Heating
- Natural Gas
Cooling
- Electric
Features
- Flooring: Marble, Vinyl
Interior area
- Total structure area: 1,677
- Total interior livable area: 1,677 sqft
Property
Features
- Stories: 1
Lot
- Size: 7,540 Square Feet
- Features: Cleared, 0 Up To 1/4 Acre
Details
- Parcel number: 0700110130007
Construction
Type & style
- Home type: SingleFamily
- Architectural style: Traditional
- Property subtype: Single Family Residence
Materials
- Wood Siding
- Foundation: Slab
- Roof: Composition
Condition
- New construction: No
- Year built: 1948
Utilities & green energy
- Sewer: Public Sewer
- Water: Public
Community & HOA
Community
- Subdivision: Clinton Park
Location
- Region: Houston
Financial & listing details
- Price per square foot: $128/sqft
- Tax assessed value: $115,840
- Annual tax amount: $1,954
- Date on market: 6/29/2026
Estimated market value
$212,200
$202,000 - $223,000
$1,785/mo
Price history
| Date | Event | Price |
|---|---|---|
| 8/26/2026 | Price change | $215,000-2.3%$128/sqft |
Source:  HAR #39379097 Report a problem HAR #39379097 Report a problem | ||
| 6/29/2026 | Listed for sale | $220,000$131/sqft |
Source: HAR #39379097 Report a problem | ||
| 1/2/2026 | Listing removed | $1,800$1/sqft |
Source:  HAR #72762277 Report a problem HAR #72762277 Report a problem | ||
| 12/17/2025 | Price change | $1,800-2.7%$1/sqft |
Source: HAR #72762277 Report a problem | ||
| 12/5/2025 | Listed for rent | $1,850$1/sqft |
Source: HAR #72762277 Report a problem | ||
Public tax history
| Year | Property taxes | Tax assessment |
|---|---|---|
| 2025 | $1,954 +21.9% | $115,840 +8.7% |
| 2024 | $1,603 +3.8% | $106,544 +26.7% |
| 2023 | $1,544 -16.7% | $84,081 -0.3% |
| 2022 | $1,854 | $84,355 +12.4% |
| 2021 | -- | $75,067 +23.8% |
| 2020 | $1,437 +44.5% | $60,650 +18.3% |
| 2019 | $995 +87.1% | $51,284 +24.8% |
| 2018 | $532 | $41,081 |
| 2017 | $532 +14% | $41,081 +8.5% |
| 2016 | $467 -22.5% | $37,851 |
| 2015 | $602 | $37,851 |
| 2014 | $602 | $37,851 |
| 2013 | -- | $37,851 -15.6% |
| 2012 | -- | $44,858 |
| 2011 | -- | $44,858 |
| 2010 | -- | $44,858 |
| 2009 | -- | $44,858 -15.1% |
| 2008 | -- | $52,865 +2.1% |
| 2007 | -- | $51,763 +4.4% |
| 2006 | -- | $49,590 +49.8% |
| 2005 | -- | $33,110 +10% |
| 2004 | -- | $30,100 +7.5% |
| 2003 | -- | $28,000 +19.7% |
| 2002 | -- | $23,400 |
| 2001 | -- | $23,400 |
| 2000 | -- | $23,400 |
Find assessor info on the county website
Monthly payment
Est. payment
Payment breakdown
Explore the cost of this home by adjusting the details. Changes won't be saved.Climate risks
Neighborhood: Clinton Park Tri-Community
Nearby schools
Schools provided by the listing agent
- Elementary: Pleasantville Elementary School
- Middle: Holland Middle School (Houston)
- High: Furr High School
Source: HAR. This data may not be complete. We recommend contacting the local school district to confirm school assignments for this home.
Similar homes
- $230,0003 bd3 ba1.7k sqft436 Owens, Houston, TX 77029For Sale
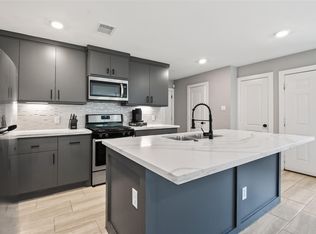 MLS ID #12053264, Evan Mangan, Orchard Brokerage. HAR
 - $174,9003 bd2 ba1.6k sqft428 Gans St, Houston, TX 77029For Sale
 MLS ID #13040275, Mark Dimas, Realty Of America, LLC. HAR
 - $208,0003 bd2 ba1.1k sqft7814 Avenue F, Houston, TX 77012For Sale
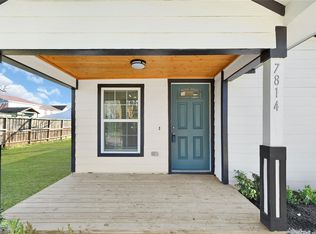 MLS ID #36158151, Marvy Mendoza, HomeSmart. HAR
 - $219,0004 bd2 ba1.2k sqft6119 Beekman Rd, Houston, TX 77021For Sale
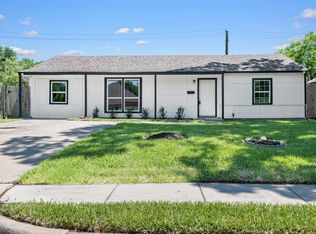 MLS ID #402841, Sana Hirani, Keller Williams Memorial. HAR
