Step into a world of classic elegance with this Stately Brick Tudor, rich in character and ready for your personal touch. The inviting curb appeal and grand entrance lead you into a stunning foyer with a two-story staircase. Inside, you'll find beautiful wood trim details, arched doorways, and ample natural light from large windows. The home boasts classic features such as intricate dental crown molding, a grand fireplace, and a spacious living room. The large dining room, with its built-ins, connects seamlessly to the kitchen, with newer appliances. Enjoy your three-season porch that opens to a tranquil outdoor patio-perfect for unwinding. Main floor also features an office/or potential 5th bedroom, mudroom/laundry area, and ½ bath. Upstairs, you’ll find 4 generously sized bedrooms, including a primary suite and additional full bath. This home exudes charm but is ready for some updates to truly shine. Convenient location to town center, schools, commuter rail and parks!
Sold for $880,000
$880,000
125 Bond St, Norwood, MA 02062
4beds
3,035sqft
Single Family Residence
Built in 1939
0.32 Acres Lot
$1,162,600 Zestimate®
$290/sqft
$4,916 Estimated rent
Home value
$1,162,600
$1.07M - $1.28M
$4,916/mo
Zestimate® history
Owner options
List your home for rent
$4,916/mo
Rent Zestimate®
Find your next renter with Zillow Rental Manager. Plus, with online applications, you can quickly screen prospective tenants – for free.
$4,916/mo
Rent Zestimate®
Refinance and save
$5,824/mo
Est. payment
Refinancing to a lower rate could help reduce your monthly payments and save thousands over the life of the loan.
$5,824/mo
Est. payment
Explore your selling options
Work with a Zillow partner agent
Leverage their expertise and Zillow's premium Showcase listings to get your home seen by more buyers.
Get startedList with your own agent
Get your home in front of millions of buyers by listing it on Zillow.
Learn how to do itSell it yourself
Take full control of how buyers see your home on Zillow by listing For Sale by Owner (FSBO).
List your homeWhat's special
Zillow last checked:
Listing updated:
Listed by:
Jennifer Conley 508-265-3824,
Coldwell Banker Realty - Westwood 781-320-0550
Bought with:
Jennifer Conley
Coldwell Banker Realty - Westwood
Source: MLS PIN,MLS#: 73289352
Facts & features
Interior
Bedrooms & bathrooms
- Bedrooms: 4
- Bathrooms: 3
- Full bathrooms: 2
- 1/2 bathrooms: 1
Primary bedroom
- Features: Bathroom - 3/4, Closet, Flooring - Hardwood
- Level: Second
- Area: 306
- Dimensions: 18 x 17
Bedroom 2
- Features: Closet, Flooring - Hardwood
- Level: Second
- Area: 209
- Dimensions: 19 x 11
Bedroom 3
- Features: Closet, Flooring - Hardwood
- Level: Second
- Area: 210
- Dimensions: 15 x 14
Bedroom 4
- Features: Closet, Flooring - Hardwood
- Level: Second
- Area: 187
- Dimensions: 17 x 11
Primary bathroom
- Features: Yes
Bathroom 1
- Features: Bathroom - Half
- Level: First
Bathroom 2
- Features: Bathroom - 3/4
- Level: Second
Bathroom 3
- Features: Bathroom - Tiled With Tub & Shower
- Level: Second
Dining room
- Features: Flooring - Hardwood
- Level: First
- Area: 238
- Dimensions: 17 x 14
Family room
- Level: Basement
- Area: 408
- Dimensions: 24 x 17
Kitchen
- Features: Flooring - Hardwood
- Level: First
- Area: 135
- Dimensions: 9 x 15
Living room
- Features: Flooring - Hardwood
- Level: First
- Area: 450
- Dimensions: 25 x 18
Office
- Features: Flooring - Hardwood
- Level: First
- Area: 156
- Dimensions: 13 x 12
Heating
- Forced Air
Cooling
- Central Air
Appliances
- Included: Gas Water Heater, Range, Dishwasher, Disposal
- Laundry: Flooring - Hardwood, First Floor, Electric Dryer Hookup, Washer Hookup
Features
- Home Office, Entry Hall, Sun Room, Exercise Room
- Flooring: Tile, Hardwood, Flooring - Hardwood
- Basement: Full,Partially Finished
- Number of fireplaces: 2
- Fireplace features: Family Room, Living Room
Interior area
- Total structure area: 3,035
- Total interior livable area: 3,035 sqft
Property
Parking
- Total spaces: 6
- Parking features: Attached, Off Street, Paved
- Attached garage spaces: 2
- Uncovered spaces: 4
Features
- Patio & porch: Porch - Enclosed, Patio
- Exterior features: Porch - Enclosed, Patio
Lot
- Size: 0.32 Acres
- Features: Corner Lot, Level
Details
- Parcel number: 155796
- Zoning: Res
Construction
Type & style
- Home type: SingleFamily
- Architectural style: Tudor
- Property subtype: Single Family Residence
Materials
- Foundation: Concrete Perimeter
- Roof: Shingle
Condition
- Year built: 1939
Utilities & green energy
- Sewer: Public Sewer
- Water: Public
- Utilities for property: for Electric Range, for Electric Dryer, Washer Hookup
Community & HOA
Community
- Features: Public Transportation, Shopping, Park, Highway Access, Private School, Public School
HOA
- Has HOA: No
Location
- Region: Norwood
Financial & listing details
- Price per square foot: $290/sqft
- Tax assessed value: $940,500
- Annual tax amount: $9,847
- Date on market: 7/21/2026
- Listing terms: Contract
- Exclusions: Waher/Dryer And Refrigerator Can Be Negotiable
Price history
| Date | Event | Price |
|---|---|---|
| 1/3/2025 | Sold | $880,000-2.1%$290/sqft |
Source: MLS PIN #73289352 Report a problem | ||
| 11/8/2024 | Contingent | $899,000$296/sqft |
Source: MLS PIN #73289352 Report a problem | ||
| 10/24/2024 | Price change | $899,000-4.4%$296/sqft |
Source: MLS PIN #73289352 Report a problem | ||
| 10/2/2024 | Price change | $939,900-2.6%$310/sqft |
Source: MLS PIN #73289352 Report a problem | ||
| 9/12/2024 | Listed for sale | $965,000+70.8%$318/sqft |
Source: MLS PIN #73289352 Report a problem | ||
| 9/3/2002 | Sold | $565,000+33.4%$186/sqft |
Source: Public Record Report a problem | ||
| 8/31/2000 | Sold | $423,500$140/sqft |
Source: Public Record Report a problem | ||
Public tax history
| Year | Property taxes | Tax assessment |
|---|---|---|
| 2025 | $10,293 +4.5% | $978,400 +4% |
| 2024 | $9,847 +7.4% | $940,500 +5.8% |
| 2023 | $9,172 +2% | $888,800 +6.3% |
| 2022 | $8,988 +11.5% | $836,100 +17.6% |
| 2021 | $8,060 +6.7% | $710,800 +4.9% |
| 2020 | $7,552 +8.5% | $677,300 +6% |
| 2019 | $6,959 -1.6% | $639,000 +0.2% |
| 2018 | $7,075 +9.5% | $638,000 +10.1% |
| 2017 | $6,463 +9.3% | $579,600 +9% |
| 2016 | $5,913 -1.6% | $531,700 +1.5% |
| 2015 | $6,010 +1.6% | $524,000 +2.6% |
| 2014 | $5,915 +3.8% | $510,800 -1% |
| 2013 | $5,698 +4.4% | $516,100 |
| 2012 | $5,460 +4.7% | $516,100 |
| 2011 | $5,213 +5.5% | $516,100 -2.5% |
| 2010 | $4,940 +6.6% | $529,500 -3.3% |
| 2009 | $4,632 -0.5% | $547,500 -4.4% |
| 2008 | $4,657 +23% | $572,800 +14.1% |
| 2007 | $3,785 +2.7% | $502,000 |
| 2006 | $3,685 +25.9% | $502,000 +41.8% |
| 2005 | $2,928 -14% | $354,000 |
| 2004 | $3,405 +5% | $354,000 |
| 2003 | $3,243 +8.6% | $354,000 +50% |
| 2001 | $2,985 +13.5% | $236,000 +14.5% |
| 1997 | $2,631 | $206,200 |
Find assessor info on the county website
Neighborhood: 02062
Nearby homes
- $880,3004 bd2 ba2.1k sqft145 Nichols St, Norwood, MA 02062Off Market
- $881,7003 bd1 ba1.9k sqft145 Bond St, Norwood, MA 02062Off Market
- $831,3003 bd2 ba1.5k sqft149 Bond St, Norwood, MA 02062Off Market
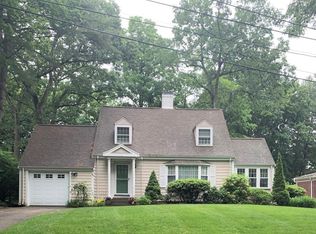
- $--1 bd1 ba-- sqft137 Nichols St #776F18CCB, Norwood, MA 02062Off Market
- $--2 bd2 ba-- sqft137 Nichols St #F320A52C6, Norwood, MA 02062Off Market
- $--1 bd1 ba-- sqft137 Nichols St #1, Norwood, MA 02062Off Market
- $828,8004 bd2 ba2k sqft85 Bond St, Norwood, MA 02062Off Market
- $732,5003 bd1 ba1.4k sqft90 Bond St, Norwood, MA 02062Off Market
Nearby schools
GreatSchools rating
- NAGeorge F Willet Early Learning CenterGrades: KDistance: 0.7 mi
- 5/10Dr. Philip O. Coakley Middle SchoolGrades: 6-8Distance: 1.4 mi
- 7/10Norwood High SchoolGrades: 9-12Distance: 0.3 mi
Schools provided by the listing agent
- Elementary: Cleveland
Source: MLS PIN. This data may not be complete. We recommend contacting the local school district to confirm school assignments for this home.
Get a cash offer in 3 minutes
Find out how much your home could sell for in as little as 3 minutes with a no-obligation cash offer.
Estimated market value
$1,162,600
Get a cash offer in 3 minutes
Find out how much your home could sell for in as little as 3 minutes with a no-obligation cash offer.
Estimated market value
$1,162,600
- Massachusetts
- Norfolk County
- Norwood
- 02062
- 125 Bond St
