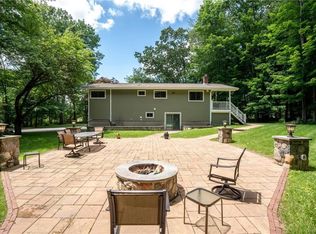
Accepted Offer 3/12 HIGHEST AND BEST OFFERS DUE MARCH 12th BY NOON. WOW! Somers Schools. Updated Open Concept home on private level acre at the end of a cul de sac! Cathedral beamed ceiling in Sun Filled Main Living area consisting of Kitchen, Dining Area & Living Room. Kitchen has center island, SS appliances & under cabinet lighting. Invite Family & friends! The layout is perfect for intimate gatherings or a large group & if the weather allows spill out of the Dining Room on to the oversized covered deck!. Three bedrooms & a full bath complete the main level. Need more space? Lower level offers a Family Room with Fireplace & a generously sized room to use to suit your lifestyle... Bedroom/Den/Office?...Full bath and Laundry. Completely level and useable yard is just what you are looking for...Enjoy! Car, RV, bicycle & sports enthusiasts in general...2 car garage along with 2 car carport is a luxury to store your toys! Just minutes from the North Country Trail. Easy access to Yorktown and the Taconic as well as Katonah, Metro North and Route 684. Shopping and restaurants in all directions. Updated AC and Furnace. Have it all at a price you can afford! Additional Information: HeatingFuel:Oil Above Ground,ParkingFeatures:2 Car Attached,
Sold for $755,000
$755,000
125 Bonnie Brae Court, Granite Springs, NY 10527
3beds
1,956sqft
Single Family Residence, Residential
Built in 1967
0.91 Acres Lot
$875,800 Zestimate®
$386/sqft
$5,847 Estimated rent
Home value
$875,800
$832,000 - $920,000
$5,847/mo
Zestimate® history
Owner options
List your home for rent
$5,847/mo
Rent Zestimate®
Find your next renter with Zillow Rental Manager. Plus, with online applications, you can quickly screen prospective tenants – for free.
$5,847/mo
Rent Zestimate®
Refinance and save
$5,055/mo
Est. payment
Refinancing to a lower rate could help reduce your monthly payments and save thousands over the life of the loan.
$5,055/mo
Est. payment
Explore your selling options
Work with a Zillow partner agent
Leverage their expertise and Zillow's premium Showcase listings to get your home seen by more buyers.
Get startedList with your own agent
Get your home in front of millions of buyers by listing it on Zillow.
Learn how to do itSell it yourself
Take full control of how buyers see your home on Zillow by listing For Sale by Owner (FSBO).
List your homeWhat's special
Private level acreUpdated acCenter islandSs appliancesCathedral beamed ceilingMetro north
Zillow last checked:
Listing updated:
Listed by:
Cynthia Haas 914-646-1569,
William Raveis-New York, LLC 914-276-0900
Bought with:
Rahhim Shillingford, 10301220555
Vision Alliance Realty Inc.
Source: OneKey® MLS as distributed by MLS GRID,MLS#: H6293236
Facts & features
Interior
Bedrooms & bathrooms
- Bedrooms: 3
- Bathrooms: 2
- Full bathrooms: 2
Other
- Description: Eat in Kitchen, Dining Room, Living Room, Br, BR, BR Full Bath
- Level: First
Other
- Description: Family Rm with Fireplace, Den/Bedroom/Office, Full Bath, Laundry
- Level: Lower
Heating
- Baseboard, Oil
Cooling
- Central Air
Appliances
- Included: Dishwasher, Dryer, Microwave, Refrigerator, Washer, Oil Water Heater
Features
- Eat-in Kitchen, Entrance Foyer, Open Kitchen
- Flooring: Hardwood
- Basement: Finished,Full,Walk-Out Access
- Attic: Partial
- Number of fireplaces: 1
Interior area
- Total structure area: 1,956
- Total interior livable area: 1,956 sqft
Property
Parking
- Total spaces: 2
- Parking features: Attached, Carport
- Carport spaces: 2
Features
- Patio & porch: Deck
Lot
- Size: 0.91 Acres
- Features: Cul-De-Sac
Details
- Parcel number: 5200026008000020000025
Construction
Type & style
- Home type: SingleFamily
- Architectural style: Ranch
- Property subtype: Single Family Residence, Residential
Materials
- Vinyl Siding
Condition
- Year built: 1967
Utilities & green energy
- Sewer: Septic Tank
- Utilities for property: Trash Collection Private
Community & HOA
HOA
- Has HOA: No
Location
- Region: Granite Springs
Financial & listing details
- Price per square foot: $386/sqft
- Tax assessed value: $52,500
- Annual tax amount: $12,018
- Date on market: 3/29/2024
- Listing agreement: Exclusive Right To Sell
- Inclusions: Light Fixtures, Oven/Range
Price history
| Date | Event | Price |
|---|---|---|
| 5/3/2024 | Sold | $755,000+8.6%$386/sqft |
Source:  OneKey® MLS as distributed by MLS GRID #H6293236 Report a problem OneKey® MLS as distributed by MLS GRID #H6293236 Report a problem | ||
| 3/29/2024 | Pending sale | $695,000$355/sqft |
Source: OneKey® MLS as distributed by MLS GRID #H6293236 Report a problem | ||
| 3/25/2024 | Listing removed | $695,000$355/sqft |
Source:  William Raveis Real Estate, Mortgage & Insurance #H6293236 Report a problem William Raveis Real Estate, Mortgage & Insurance #H6293236 Report a problem | ||
| 3/6/2024 | Listed for sale | $695,000+46.3%$355/sqft |
Source: OneKey® MLS as distributed by MLS GRID #H6293236 Report a problem | ||
| 12/14/2023 | Sold | $475,000$243/sqft |
Source: Public Record Report a problem | ||
Public tax history
| Year | Property taxes | Tax assessment |
|---|---|---|
| 2025 | -- | $52,500 |
| 2024 | -- | $52,500 |
| 2023 | -- | $52,500 |
| 2022 | -- | $52,500 |
| 2021 | -- | $52,500 |
| 2020 | -- | $52,500 |
| 2019 | -- | $52,500 |
| 2018 | -- | $52,500 |
| 2017 | -- | $52,500 |
| 2016 | -- | $52,500 |
| 2015 | -- | $52,500 |
| 2014 | -- | $52,500 +3.1% |
| 2013 | -- | $50,900 |
| 2012 | -- | $50,900 |
| 2011 | -- | $50,900 |
| 2010 | -- | $50,900 |
| 2009 | -- | $50,900 |
| 2008 | -- | $50,900 |
| 2007 | -- | $50,900 |
Find assessor info on the county website
Neighborhood: 10527
Nearby homes
- $590,100-- bd1 ba1.5k sqft7 Bonnie Brae Ave, Granite Springs, NY 10527Off Market
- $889,3003 bd3 ba1.9k sqft123 Bonnie Brae Ct, Granite Springs, NY 10527Off Market
- $756,900-- bd2 ba1.9k sqft127 Bonnie Brae Ct, Granite Springs, NY 10527Off Market
- $916,7002 bd3 ba3k sqft11 Bonnie Brae Ave, Granite Springs, NY 10527Off Market
- $1,196,4004 bd3 ba3.2k sqft130 Bonnie Brae Ct, Granite Springs, NY 10527Off Market
- $612,600-- bd1 ba1.2k sqft10 Bonnie Brae Ave, Granite Springs, NY 10527Off Market
- $502,200-- bd1 ba1.4k sqft9 Saint Leonard Ave, Granite Springs, NY 10527Off Market
- $837,8004 bd2 ba1.5k sqft129 Bonnie Brae Ct, Granite Springs, NY 10527Off Market
Nearby schools
GreatSchools rating
- NAPrimrose SchoolGrades: PK-2Distance: 2.2 mi
- 6/10Somers Middle SchoolGrades: 6-8Distance: 3.4 mi
- 8/10Somers Senior High SchoolGrades: 9-12Distance: 2.2 mi
Schools provided by the listing agent
- Elementary: Primrose
- Middle: Somers Middle School
- High: Somers Senior High School
Source: OneKey® MLS as distributed by MLS GRID. This data may not be complete. We recommend contacting the local school district to confirm school assignments for this home.
- New York
- Westchester County
- Granite Springs
- 10527
- 125 Bonnie Brae Court
Nearby cities
Nearby zip codes
Other Granite Springs Topics
