Back on the market due to no fault of the seller! Charming, loved and very well taken care of this 2 story 3 bedroom 1.5 bath home is ready to be seen! Nice roomy, bright, pleasant kitchen with a pass through and a kitchen island into a separate dining room, built in shelves for dishes or displays. Gorgeous original wood staircase and molding. 2 fireplaces in place in the living room and bedroom but for decorative purposes only with original mantles! Imagine twinkling soft lights with greenery! Nice large primary bedroom and 2 additional nice sized bedrooms, a surprising amount of space to store things.Pull down attic stairs. Step out in to a semi private back yard with lots of trees not close to the home, big enough for a nice raised garden beds, fire pit with chairs and whatever else you choose to enjoy the outdoors. Parking along the side of this home or in the front.
For sale
Price cut: $9.1K (7/7)
$109,900
125 Bonview Ave, Fairmont, WV 26554
3beds
2,592sqft
Single Family Residence
Built in 1906
5,401 Square Feet Lot
$-- Zestimate®
$42/sqft
$-- HOA
What's special
Nice large primary bedroomKitchen islandFire pit with chairsPull down attic stairsRoomy bright pleasant kitchenSeparate dining room
- 116 days
- 84
- 3
Zillow last checked:
Listing updated:
Listed by:
PAM MYERS 304-644-3676,
REAL BROKER, LLC
Source: NCWV REIN,MLS#: 10164778
Facts & features
Interior
Bedrooms & bathrooms
- Bedrooms: 3
- Bathrooms: 2
- Full bathrooms: 1
- 1/2 bathrooms: 1
Bedroom 2
- Level: Second
- Area: 110.88
- Dimensions: 9.9 x 11.2
Bedroom 3
- Level: Second
- Area: 129.87
- Dimensions: 11.7 x 11.1
Bedroom 4
- Features: Ceiling Fan(s)
- Level: Second
- Area: 189.88
- Dimensions: 18.8 x 10.1
Dining room
- Features: Laminate Flooring
- Level: First
- Area: 170.52
- Dimensions: 14.7 x 11.6
Kitchen
- Features: Laminate Flooring
- Level: First
- Area: 146.9
- Dimensions: 13 x 11.3
Living room
- Features: Fireplace, Laminate Flooring
- Level: First
- Area: 227.2
- Dimensions: 14.2 x 16
Basement
- Level: Basement
Heating
- Central, Forced Air, Natural Gas
Cooling
- None
Appliances
- Included: Range
- Laundry: Washer Hookup
Features
- Flooring: Carpet, Vinyl, Laminate
- Windows: Double Pane Windows
- Basement: Partial,Unfinished,Dirt Floor
- Attic: Pull Down Stairs
- Number of fireplaces: 1
- Fireplace features: Masonry
Interior area
- Total structure area: 2,984
- Total interior livable area: 2,592 sqft
- Finished area above ground: 2,592
- Finished area below ground: 0
Property
Parking
- Total spaces: 3
- Parking features: Off Street, 3+ Cars
Features
- Levels: Two
- Stories: 2
- Patio & porch: Porch, Deck
- Exterior features: Lighting
- Fencing: None
- Has view: Yes
- View description: Neighborhood
- Waterfront features: None
Lot
- Size: 5,401 Square Feet
- Dimensions: 45 x 120
- Features: Level, Sloped
Details
- Parcel number: 2403002901820000
Construction
Type & style
- Home type: SingleFamily
- Architectural style: Traditional
- Property subtype: Single Family Residence
Materials
- Frame, Wood, Vinyl Siding
- Foundation: Stone
- Roof: Shingle
Condition
- Year built: 1906
Utilities & green energy
- Electric: Circuit Breakers, 100 Amp Service
- Sewer: Public Sewer
- Water: Public
Community & HOA
Community
- Features: Park, Playground, Pool, Tennis Court(s), Golf, Shopping/Mall, Health Club, Library, Medical Facility, Public Transportation
- Security: Smoke Detector(s)
HOA
- Has HOA: No
Location
- Region: Fairmont
Financial & listing details
- Price per square foot: $42/sqft
- Tax assessed value: $66,800
- Annual tax amount: $598
- Date on market: 5/12/2026
- Electric utility on property: Yes
Estimated market value
Not available
Estimated sales range
Not available
$1,604/mo
Price history
| Date | Event | Price |
|---|---|---|
| 9/3/2026 | Listed for sale | $109,900$42/sqft |
Source:  NCWV REIN #10164778 Report a problem NCWV REIN #10164778 Report a problem | ||
| 7/27/2026 | Contingent | $109,900$42/sqft |
Source: NCWV REIN #10164778 Report a problem | ||
| 7/7/2026 | Price change | $109,900-7.6%$42/sqft |
Source: NCWV REIN #10164778 Report a problem | ||
| 6/2/2026 | Price change | $119,000-8.5%$46/sqft |
Source: NCWV REIN #10164778 Report a problem | ||
| 5/12/2026 | Listed for sale | $130,000+36.8%$50/sqft |
Source: NCWV REIN #10164778 Report a problem | ||
| 5/12/2022 | Sold | $95,000-4.5%$37/sqft |
Source: Public Record Report a problem | ||
| 3/11/2022 | Listed for sale | $99,500+468.6%$38/sqft |
Source: NCWV REIN #10142501 Report a problem | ||
| 6/9/2021 | Listing removed | -- |
Source:  GVMLS Report a problem GVMLS Report a problem | ||
| 6/1/2021 | Listed for sale | $17,500+75%$7/sqft |
Source: GVMLS #21-863 Report a problem | ||
| 2/10/2014 | Sold | $10,000-41.2%$4/sqft |
Source: Public Record Report a problem | ||
| 4/23/2010 | Sold | $17,000-10.1%$7/sqft |
Source: Public Record Report a problem | ||
| 2/25/2010 | Price change | $18,900-5%$7/sqft |
Source: Homefinders Plus Real Estate, Inc #10070942 Report a problem | ||
| 10/24/2009 | Listed for sale | $19,900$8/sqft |
Source: Homefinders Plus Real Estate, Inc #10070942 Report a problem | ||
Public tax history
| Year | Property taxes | Tax assessment |
|---|---|---|
| 2025 | $598 +4.6% | $40,080 +3.7% |
| 2024 | $572 -60.1% | $38,640 +3.9% |
| 2023 | $1,433 | $37,200 +33.3% |
| 2022 | -- | $27,900 -7.4% |
| 2021 | -- | $30,120 +4.1% |
| 2020 | -- | $28,920 +3% |
| 2019 | $421 -22.8% | $28,080 -23.3% |
| 2018 | $546 +9.5% | $36,600 +8.5% |
| 2017 | $499 +11.2% | $33,720 +10.8% |
| 2016 | $448 | $30,420 +3.5% |
| 2015 | $448 +3.7% | $29,400 +1% |
| 2014 | $432 | $29,100 +193.9% |
| 2003 | -- | $9,900 |
| 2002 | -- | $9,900 +1.9% |
| 2001 | -- | $9,720 |
Find assessor info on the county website
Monthly payment
Est. payment
Payment breakdown
Explore the cost of this home by adjusting the details. Changes won't be saved.Climate risks
Neighborhood: 26554
Nearby schools
Schools provided by the listing agent
- Elementary: Jayenne Elementary
- Middle: West Fairmont Middle
- High: Fairmont Sr. High
- District: Marion
Source: NCWV REIN. This data may not be complete. We recommend contacting the local school district to confirm school assignments for this home.
Similar homes
- $139,9994 bd2 ba2.2k sqft823 4th St, Fairmont, WV 26554For Sale
 MLS ID #10165631, LACY UEBEL. NCWV REIN
 - $115,0005 bd2 ba1.4k sqft512 E Park Ave, Fairmont, WV 26554For Sale
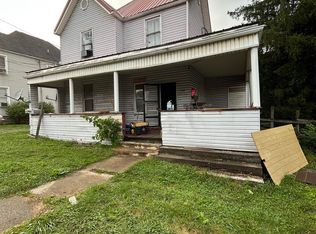 MLS ID #10165320, MELISSA CLELLAND. NCWV REIN
 - $120,0003 bd3 ba2k sqft302 Columbia St, Fairmont, WV 26554For Sale
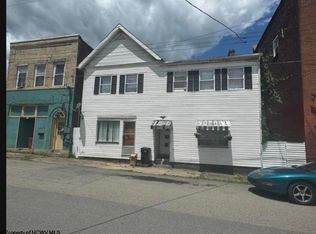 MLS ID #10165888, KATRINA BONFILI. NCWV REIN
 - $129,9005 bd2 ba2.1k sqft1005 Locust Ave, Fairmont, WV 26554For Sale
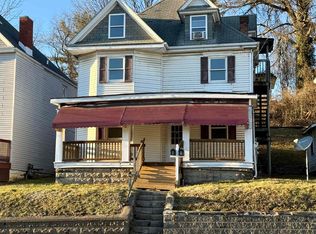 MLS ID #10163417, DIANE FLOYD. NCWV REIN
