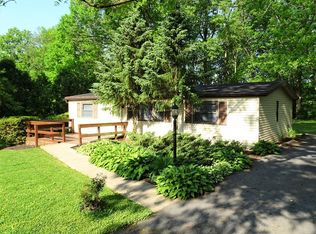
Welcome to a home nestled in a beautiful country setting along a quiet road, offering the great blend of privacy and convenience. This well-maintained property has exterior updates, including a newer roof, siding, windows, and gutters, creating peace of mind for years to come. Inside you will find the main floor accommodates a kitchen with all appliances included, a dining area, and a living room with options for wood or gas stove, in addition there is large bay window giving plenty of natural light and views of the front yard. Moving up to the upper level there are three comfortable bedrooms and a full bathroom with tub shower combo. The lower level adds valuable flexibility with a second full bathroom, laundry area, and an additional room that can serve as a fourth bedroom, home office, hobby room, or guest space. Stepping outside you will enjoy the private backyard, an ideal space for relaxing, entertaining, or gathering around the campfire on cool evenings. The attached 2-car garage offers great space for parking, storage, hobbies, or recreational equipment. Whether you're looking for a peaceful place to unwind or a home with room to enjoy the outdoors, this property delivers a wonderful country lifestyle in a desirable location. Come see this while its available!
Pending
$399,000
125 Boulder Dr, Denver, PA 17517
4beds
1,352sqft
Single Family Residence
Built in 1989
0.94 Acres Lot
$394,300 Zestimate®
$295/sqft
$-- HOA
What's special
Laundry areaNewer roofQuiet roadDining areaThree comfortable bedrooms
- 19 days |
- 2,298 |
- 146 |
Likely to sell faster than
Zillow last checked:
Listing updated:
Listed by:
Joseph Fisher 717-598-3327,
Stoltzfus Realty 7174073933
Source: Bright MLS,MLS#: PALA2089880
Facts & features
Interior
Bedrooms & bathrooms
- Bedrooms: 4
- Bathrooms: 2
- Full bathrooms: 2
Rooms
- Room types: Living Room, Bedroom 2, Bedroom 3, Kitchen, Family Room, Bedroom 1, Bathroom 2, Bathroom 3
Bedroom 1
- Description: Double Closet
- Level: Upper
- Area: 143 Square Feet
- Dimensions: 13 X 11
Bedroom 2
- Description: Double Closet
- Level: Upper
- Area: 130 Square Feet
- Dimensions: 13 X 10
Bedroom 3
- Description: Double Closet
- Level: Upper
- Area: 110 Square Feet
- Dimensions: 11 X 10
Bathroom 2
- Features: Flooring - Vinyl
- Level: Upper
- Area: 77 Square Feet
- Dimensions: 7 X 11
Bathroom 3
- Description: Laundry/Shower
- Features: Flooring - Vinyl
- Level: Lower
- Area: 56 Square Feet
- Dimensions: 7 X 8
Family room
- Level: Lower
- Area: 143 Square Feet
- Dimensions: 13 X 11
Kitchen
- Level: Main
- Area: 550 Square Feet
- Dimensions: 25 X 22
Living room
- Description: Bay Window/Flue & Hearth
- Level: Main
- Area: 264 Square Feet
- Dimensions: 12 X 22
Heating
- Baseboard, Electric
Cooling
- Window Unit(s)
Appliances
- Included: Dryer, Refrigerator, Washer, Dishwasher, Oven/Range - Electric, Electric Water Heater
- Laundry: In Basement
Features
- Basement: Full
- Has fireplace: No
Interior area
- Total structure area: 1,352
- Total interior livable area: 1,352 sqft
- Finished area above ground: 1,232
- Finished area below ground: 120
Property
Parking
- Total spaces: 2
- Parking features: Garage Door Opener, Off Street, On Street, Attached
- Attached garage spaces: 2
- Has uncovered spaces: Yes
Accessibility
- Accessibility features: 2+ Access Exits
Features
- Levels: Multi/Split,Three
- Stories: 3
- Patio & porch: Patio
- Pool features: None
- Frontage length: Road Frontage: 126
Lot
- Size: 0.94 Acres
Details
- Additional structures: Above Grade, Below Grade
- Parcel number: 0904731100000
- Zoning: RESIDENTIAL
- Special conditions: Standard
Construction
Type & style
- Home type: SingleFamily
- Architectural style: Traditional
- Property subtype: Single Family Residence
Materials
- Frame, Vinyl Siding
- Foundation: Block
- Roof: Shingle
Condition
- New construction: No
- Year built: 1989
Utilities & green energy
- Electric: 200+ Amp Service
- Sewer: On Site Septic
- Water: Well
Community & HOA
Community
- Subdivision: Mt Airy
HOA
- Has HOA: No
Location
- Region: Denver
- Municipality: WEST COCALICO TWP
Financial & listing details
- Price per square foot: $295/sqft
- Tax assessed value: $172,600
- Annual tax amount: $4,702
- Date on market: 6/17/2026
- Listing agreement: Exclusive Right To Sell
- Listing terms: FHA,VA Loan,Cash,Conventional
- Inclusions: Refrigerator, Stove, Dishwasher, Microwave, Washer And Dryer
- Exclusions: All Furnishings
- Ownership: Fee Simple
Estimated market value
$394,300
$375,000 - $414,000
$2,031/mo
Price history
| Date | Event | Price |
|---|---|---|
| 7/2/2026 | Pending sale | $399,000$295/sqft |
Source: | ||
| 6/17/2026 | Listed for sale | $399,000+42.5%$295/sqft |
Source: | ||
| 2/27/2023 | Sold | $280,000+36.7%$207/sqft |
Source: Public Record Report a problem | ||
| 9/8/2011 | Listing removed | $204,800+13.8%$151/sqft |
Source: Visual Tour #169377 Report a problem | ||
| 3/21/2011 | Sold | $180,000-12.1%$133/sqft |
Source: Public Record Report a problem | ||
| 2/24/2011 | Price change | $204,800+5.6%$151/sqft |
Source: Visual Tour #169377 Report a problem | ||
| 11/20/2010 | Price change | $193,900-2.5%$143/sqft |
Source: Kingsway Realty #169377 Report a problem | ||
| 9/29/2010 | Price change | $198,900-2.9%$147/sqft |
Source: Kingsway Realty #169377 Report a problem | ||
| 9/2/2010 | Price change | $204,800-6.9%$151/sqft |
Source: Kingsway Realty #169377 Report a problem | ||
| 6/6/2010 | Price change | $219,900-2.2%$163/sqft |
Source: Prudential Homesale Services Group #158867 Report a problem | ||
| 4/11/2010 | Price change | $224,900-2.2%$166/sqft |
Source: Prudential Homesale Services Group #158867 Report a problem | ||
| 1/13/2010 | Listed for sale | $229,900$170/sqft |
Source: Prudential Real Estate #158867 Report a problem | ||
Public tax history
| Year | Property taxes | Tax assessment |
|---|---|---|
| 2025 | $4,503 +4.3% | $172,600 |
| 2024 | $4,318 +2.4% | $172,600 |
| 2023 | $4,218 +2.7% | $172,600 |
| 2022 | $4,107 | $172,600 |
| 2021 | $4,107 +393.6% | $172,600 |
| 2020 | $832 -79.5% | $172,600 |
| 2019 | $4,059 +397% | $172,600 |
| 2018 | $817 -78.4% | $172,600 +31% |
| 2017 | $3,787 | $131,800 |
| 2016 | $3,787 +28.7% | $131,800 |
| 2015 | $2,942 | $131,800 |
| 2014 | $2,942 | $131,800 |
| 2013 | -- | $131,800 |
| 2012 | -- | $131,800 |
| 2011 | -- | $131,800 |
| 2010 | -- | $131,800 |
| 2009 | -- | $131,800 |
| 2007 | -- | $131,800 |
| 2006 | -- | $131,800 |
| 2005 | -- | $131,800 +13.4% |
| 2004 | -- | $116,200 |
| 2003 | -- | $116,200 |
| 2002 | -- | $116,200 |
| 2000 | -- | $116,200 |
Find assessor info on the county website
Monthly payment
Est. payment$--/mo
Payment breakdown
Explore the cost of this home by adjusting the details. Changes won't be saved.All calculations are estimates and provided by Zillow, Inc. for informational purposes only. Actual amounts may vary.
HOA fees may include property taxes on listings classified as Co-Ops. Contact the listing agent and/or owner for fee details.
Mortgage interest rates are dependent on a number of factors, including credit score, down payment, and repayment length. Interest rate data provided by Zillow Group Marketplace, Inc. as of 1/1/1970 from various mortgage lenders with which we have lead or other similar arrangements; the Estimated Payment is an average of those rates.
See how much you could borrow to make a competitive offer.
Climate risks
Neighborhood: 17517
Getting around
1 / 100
Car-DependentNearby schools
GreatSchools rating
- 10/10Denver El SchoolGrades: K-5Distance: 4 mi
- 8/10Cocalico Middle SchoolGrades: 6-8Distance: 4 mi
- 8/10Cocalico Senior High SchoolGrades: 9-12Distance: 4 mi
Schools provided by the listing agent
- Middle: Cocalico
- High: Cocalico
- District: Cocalico
Source: Bright MLS. This data may not be complete. We recommend contacting the local school district to confirm school assignments for this home.
A local agent can set up tours, give advice and negotiate with sellers.
- Pennsylvania
- Lancaster County
- Denver
- 17517
- 125 Boulder Dr