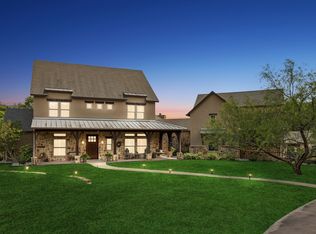
Absolutely stunning one owner estate in gated Reata Estates is ready now for YOU!Lovingly and METICULOUSLY cared for and maintained home and grounds feels like you are in your own private oak forest.Extensively landscaped w native plants,2.5 acres awaits you and yours to walk,camp,have a bonfire,or sit and watch wildlife.Outdoor living is easy here w the covered porch extending almost the entire back of the home and most of the front.Walking inside feels like home instantly with neutral colors, warm woods,and peaceful blues.Plantation shutters cover the front windows letting in gorgeous natural light.Architectural arches throughout the first floor allow amazing flow through the first floor.Kitchen and living rooms are open and light and bright during the day.Cool granite counters with an island,warm wood cabinets,spacious pantry,and a deep stainless steel sink overlooking the terraced gardens lend an inviting atmosphere for all. 12X12 ceramic tile in living and kitchen.Downstairs primary BR with en suite bathroom has a garden tub,separate closets,separate shower and dual vanities.Ceiling fans throughout for extra cooling power but home is spray foam insulated walls and ceiling with 16 inches blown in fiberglass for extra energy efficiency.Upstairs has large game room or office, and a second primary size suite with enormous walk in closet.Two more spacious bedrooms with walk in closets, one BR has attached office or den,library or nursery.Covered walkway to the huge garage with workshop area.Room over garage for workshop or even more storage! Fenced yard by house has large oaks for shade, terracing with native plants.Well house with water treatment and shed close by with extra storage, rubbermaid storage shed!Thoughtful seating on the property,area for a firepit,the acreage is simply stunning for reflection or exercise.40 year class 4 roof w solar shield is 10 years old!So many more extras,see list!Welcome home!
Sold
Price Unknown
125 Branding Iron Ct, Azle, TX 76020
4beds
2,830sqft
Single Family Residence
Built in 2006
2.5 Acres Lot
$595,600 Zestimate®
$--/sqft
$3,084 Estimated rent
Home value
$595,600
$554,000 - $643,000
$3,084/mo
Zestimate® history
Owner options
List your home for rent
$3,084/mo
Rent Zestimate®
Find your next renter with Zillow Rental Manager. Plus, with online applications, you can quickly screen prospective tenants – for free.
$3,084/mo
Rent Zestimate®
Refinance and save
$600/mo
Est. payment
Refinancing to a lower rate could help reduce your monthly payments and save thousands over the life of the loan.
$600/mo
Est. payment
Explore your selling options
Work with a Zillow partner agent
Leverage their expertise and Zillow's premium Showcase listings to get your home seen by more buyers.
Get startedList with your own agent
Get your home in front of millions of buyers by listing it on Zillow.
Learn how to do itSell it yourself
Take full control of how buyers see your home on Zillow by listing For Sale by Owner (FSBO).
List your homeWhat's special
Traditional farmhouseWorkshop areaAttached office or denCeiling fansGranite countersLibrary or nurseryWarm wood cabinets
Zillow last checked:
Listing updated:
Listed by:
Amy Steele 0620575 972-836-9295,
JPAR North Central Metro 2 972-836-9295
Bought with:
Valerie Lazarchick
Eagle Realty
Source: NTREIS,MLS#: 21068350
Facts & features
Interior
Bedrooms & bathrooms
- Bedrooms: 4
- Bathrooms: 3
- Full bathrooms: 2
- 1/2 bathrooms: 1
Primary bedroom
- Features: Ceiling Fan(s), Dual Sinks, En Suite Bathroom, Garden Tub/Roman Tub, Separate Shower, Walk-In Closet(s)
- Level: First
- Dimensions: 17 x 12
Dining room
- Level: First
- Dimensions: 12 x 13
Family room
- Features: Ceiling Fan(s)
- Level: First
- Dimensions: 12 x 12
Game room
- Features: Ceiling Fan(s)
- Level: Second
- Dimensions: 0 x 0
Kitchen
- Features: Built-in Features, Ceiling Fan(s), Eat-in Kitchen, Granite Counters, Kitchen Island, Pantry
- Level: First
- Dimensions: 16 x 12
Laundry
- Features: Built-in Features
- Level: First
- Dimensions: 0 x 0
Living room
- Features: Ceiling Fan(s)
- Level: First
- Dimensions: 14 x 14
Office
- Features: Ceiling Fan(s)
- Level: Second
- Dimensions: 0 x 0
Heating
- Central, Electric
Cooling
- Central Air, Ceiling Fan(s), Electric, Multi Units
Appliances
- Included: Dishwasher, Electric Cooktop, Electric Oven, Electric Water Heater, Microwave, Water Softener
- Laundry: Washer Hookup, Dryer Hookup, ElectricDryer Hookup, Laundry in Utility Room
Features
- Eat-in Kitchen, Granite Counters, Kitchen Island, Open Floorplan, Other, Pantry, Natural Woodwork
- Flooring: Carpet, Ceramic Tile
- Windows: Bay Window(s), Window Coverings
- Has basement: No
- Has fireplace: No
Interior area
- Total interior livable area: 2,830 sqft
Property
Parking
- Total spaces: 3
- Parking features: Concrete, Covered, Door-Multi, Driveway, Enclosed, Garage, Garage Door Opener, Kitchen Level, On Site, Oversized, Garage Faces Side, Tandem, Workshop in Garage
- Garage spaces: 3
- Has uncovered spaces: Yes
Features
- Levels: Two
- Stories: 2
- Patio & porch: Rear Porch, Front Porch, Patio, Side Porch, See Remarks, Terrace, Covered
- Exterior features: Lighting, Other, Private Yard, Rain Gutters, Storage
- Pool features: None
- Fencing: Back Yard,Fenced,Gate,Pipe
Lot
- Size: 2.5 Acres
- Features: Acreage, Cul-De-Sac, Hardwood Trees, Landscaped, Native Plants, No Backyard Grass, Many Trees, Sprinkler System
- Residential vegetation: Partially Wooded
Details
- Additional structures: Garage(s), Shed(s), See Remarks, Storage, Workshop
- Parcel number: R000022458
Construction
Type & style
- Home type: SingleFamily
- Architectural style: Traditional,Detached
- Property subtype: Single Family Residence
Materials
- Brick
- Foundation: Slab
- Roof: Composition
Condition
- Year built: 2006
Utilities & green energy
- Sewer: Private Sewer
- Water: Private, Well
- Utilities for property: Electricity Connected, Sewer Available, Water Available
Green energy
- Energy efficient items: Insulation
- Water conservation: Water-Smart Landscaping
Community & HOA
Community
- Features: Gated
- Security: Security Gate, Gated Community, Smoke Detector(s)
- Subdivision: Reata
HOA
- Has HOA: Yes
- Services included: Association Management, Security
- HOA fee: $600 annually
- HOA name: Reata Management
- HOA phone: 000-000-0000
Location
- Region: Azle
Financial & listing details
- Tax assessed value: $770,750
- Annual tax amount: $8,125
- Date on market: 9/25/2025
- Cumulative days on market: 74 days
- Listing terms: Cash,Conventional,FHA
- Exclusions: Mineral rights
- Electric utility on property: Yes
- Road surface type: Asphalt
Price history
| Date | Event | Price |
|---|---|---|
| 1/12/2026 | Sold | -- |
Source: NTREIS #21068350 Report a problem | ||
| 1/5/2026 | Pending sale | $597,000$211/sqft |
Source: NTREIS #21068350 Report a problem | ||
| 1/5/2026 | Listed for sale | $597,000$211/sqft |
Source: NTREIS #21068350 Report a problem | ||
| 12/14/2025 | Contingent | $597,000$211/sqft |
Source: NTREIS #21068350 Report a problem | ||
| 12/10/2025 | Price change | $597,000-8%$211/sqft |
Source: NTREIS #21068350 Report a problem | ||
| 11/22/2025 | Price change | $649,000-3.7%$229/sqft |
Source: NTREIS #21068350 Report a problem | ||
| 11/4/2025 | Price change | $674,000-0.4%$238/sqft |
Source: NTREIS #21068350 Report a problem | ||
| 10/15/2025 | Price change | $677,000-2.9%$239/sqft |
Source: NTREIS #21068350 Report a problem | ||
| 9/25/2025 | Listed for sale | $697,000$246/sqft |
Source: NTREIS #21068350 Report a problem | ||
Public tax history
| Year | Property taxes | Tax assessment |
|---|---|---|
| 2025 | $2,157 +3.4% | $770,750 0% |
| 2024 | $2,086 +4.6% | $770,860 |
| 2023 | $1,995 +0.7% | $770,860 +72.6% |
| 2022 | $1,981 +4.4% | $446,490 |
| 2021 | $1,897 +3.1% | $446,490 +36.2% |
| 2020 | $1,840 -0.1% | $327,860 |
| 2019 | $1,843 -0.8% | $327,860 -2.6% |
| 2018 | $1,858 -58.3% | $336,750 |
| 2017 | $4,455 +1.4% | $336,750 +26.8% |
| 2016 | $4,395 -2.8% | $265,480 |
| 2015 | $4,520 | $265,480 -1.3% |
| 2014 | $4,520 | $269,010 |
| 2013 | -- | $269,010 +3.2% |
| 2012 | -- | $260,590 |
| 2011 | -- | $260,590 -0.2% |
| 2010 | -- | $261,220 |
| 2009 | -- | $261,220 |
| 2008 | -- | -- |
Find assessor info on the county website
Neighborhood: 76020
Nearby homes
- $874,1004 bd3 ba3k sqft126 Branding Iron Ct, Azle, TX 76020Off Market
- $99,960-- bd-- ba-- sqft126 Branding Iron Ct, Azle, TX 76020Off Market
- $898,500-- bd-- ba2.9k sqft1084 Boling Ranch Rd N, Azle, TX 76020Off Market
- $1,285,0004 bd4 ba5.1k sqft206 Rodeo Dr, Azle, TX 76020For Sale
- $622,800-- bd-- ba2.5k sqft109 Branding Iron Ct, Azle, TX 76020Off Market
- $818,600-- bd-- ba2.7k sqft190 Rodeo Dr, Azle, TX 76020Off Market
- $640,000-- bd-- ba2.7k sqft110 Branding Iron Ct, Azle, TX 76020Off Market
- $837,9003 bd3 ba3.2k sqft1068 Boling Ranch Rd N, Azle, TX 76020Off Market
Nearby schools
GreatSchools rating
- 8/10Silver Creek Elementary SchoolGrades: PK-4Distance: 2.4 mi
- 4/10Santo Forte J High SchoolGrades: 7-8Distance: 6.3 mi
- 6/10Azle High SchoolGrades: 9-12Distance: 5.1 mi
Schools provided by the listing agent
- Elementary: Silver Creek
- High: Azle
- District: Azle ISD
Source: NTREIS. This data may not be complete. We recommend contacting the local school district to confirm school assignments for this home.
Get a cash offer in 3 minutes
Find out how much your home could sell for in as little as 3 minutes with a no-obligation cash offer.
Estimated market value
$595,600
Get a cash offer in 3 minutes
Find out how much your home could sell for in as little as 3 minutes with a no-obligation cash offer.
Estimated market value
$595,600
- Texas
- Parker County
- Azle
- 76020
- 125 Branding Iron Ct
Nearby cities
Nearby neighborhoods
Nearby zip codes
Other Azle Topics
