Skip main navigation
Sold for $252,500
  • $252,500

    125 Brass Tack Dr, Powdersville, SC 29611

    3beds
    1,795sqft
    Townhouse
    Built in 2026
    2,613 Square Feet Lot
    $266,400 Zestimate®
    $141/sqft
    $2,260 Estimated rent

    Home value

    $266,400

    $253,000 - $280,000

    $2,260/mo

    Zestimate® history
    Loading
    Loading...

    Owner options

    List your home for rent

    $2,260/mo

    Rent Zestimate®

    Find your next renter with Zillow Rental Manager. Plus, with online applications, you can quickly screen prospective tenants – for free.

    Learn more

    $2,260/mo

    Rent Zestimate®

    Refinance and save

    $2,988/mo

    Est. payment

    Refinancing to a lower rate could help reduce your monthly payments and save thousands over the life of the loan.

    See today's rates

    $2,988/mo

    Est. payment

    Explore your selling options

    Work with a Zillow partner agent

    Leverage their expertise and Zillow's premium Showcase listings to get your home seen by more buyers.

    Get started

    List with your own agent

    Get your home in front of millions of buyers by listing it on Zillow.

    Learn how to do it

    Sell it yourself

    Take full control of how buyers see your home on Zillow by listing For Sale by Owner (FSBO).

    List your home

    What's special

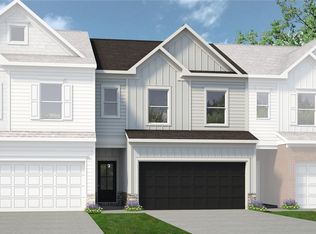
    Located just 2 miles from I-85 in desirable Powdersville and served by the highly regarded Anderson School District One, known for its award-winning schools, Townes at Copper Hill offers the perfect combination of convenience and opportunity. Buyers may also have the chance to personalize select finishes and design features to make their home uniquely their own. The Norwood II at 125 Brass Tack Drive features 3 bedrooms, 2.5 bathrooms, a spacious loft, and a two-car garage. This thoughtfully designed floorplan offers an open-concept layout with a spacious family room, abundant natural light, and a well-appointed kitchen featuring granite countertops, a large center island, abundant cabinetry, a pantry, and included appliances. Upstairs, the primary suite includes a generous walk-in closet and private bath with a double vanity, walk-in shower, and separate garden tub, while two secondary bedrooms, a shared bath, loft space, linen closet, and walk-in laundry room provide flexibility and convenience.

    Zillow last checked:

    Listing updated:

    Listed by:

    Alexis Atkins 404-747-0189,

    BHHS C Dan Joyner - Office A

    Bought with:

    Amy Bergman, 135620

    Keller Williams DRIVE

    Source: WUMLS,MLS#: 20298770MLS LogoOriginating MLS: Western Upstate Association of Realtors

    Facts & features

    Interior

    Bedrooms & bathrooms
    • Bedrooms: 3
    • Bathrooms: 3
    • Full bathrooms: 2
    • 1/2 bathrooms: 1
    Rooms
    • Room types: Breakfast Room/Nook, Laundry, Loft
    Primary bedroom
    • Level: Upper
    • Dimensions: 15x13
    Bedroom 2
    • Level: Upper
    • Dimensions: 10x10
    Bedroom 3
    • Level: Upper
    • Dimensions: 12x11
    Breakfast room nook
    • Level: Main
    • Dimensions: 10x8
    Kitchen
    • Level: Main
    • Dimensions: 12x10
    Laundry
    • Level: Upper
    • Dimensions: 9x5
    Living room
    • Level: Main
    • Dimensions: 19x13
    Loft
    • Level: Upper
    • Dimensions: 12x9
    Heating
    • Central, Gas, Natural Gas
    Cooling
    • Central Air, Electric, Forced Air
    Appliances
    • Included: Dishwasher, Electric Oven, Electric Range, Disposal, Gas Water Heater, Microwave, Smooth Cooktop
    • Laundry: Washer Hookup, Electric Dryer Hookup
    Features
    • Dual Sinks, Granite Counters, High Ceilings, Jack and Jill Bath, Bath in Primary Bedroom, Other, Pull Down Attic Stairs, Smooth Ceilings, Shower Only, Upper Level Primary, Walk-In Closet(s), Breakfast Area, Loft
    • Flooring: Carpet, Ceramic Tile, Luxury Vinyl, Luxury VinylPlank, Luxury VinylTile
    • Basement: None
    Interior area
    • Total structure area: 1,807
    • Total interior livable area: 1,795 sqft
    • Finished area above ground: 0
    • Finished area below ground: 0

    Property

    Parking
    • Total spaces: 2
    • Parking features: Attached, Garage, Driveway, Garage Door Opener
    • Attached garage spaces: 2
    Features
    • Levels: Two
    • Stories: 2
    • Patio & porch: Front Porch, Patio
    • Exterior features: Porch, Patio
    Lot
    • Size: 2,613 Square Feet
    • Features: Level, Outside City Limits, Subdivision
    Details
    • Parcel number: 2361201061

    Construction

    Type & style
    • Home type: Townhouse
    • Architectural style: Craftsman
    • Property subtype: Townhouse
    Materials
    • Other
    • Foundation: Slab
    • Roof: Architectural,Shingle
    Condition
    • Under Construction
    • Year built: 2026
    Details
    • Builder name: Smith Douglas Homes

    Utilities & green energy

    • Sewer: Public Sewer
    • Water: Public
    • Utilities for property: Electricity Available, Natural Gas Available, Sewer Available, Water Available

    Community & HOA

    Community
    • Security: Smoke Detector(s)
    • Subdivision: Townes At Copper Hill
    HOA
    • Has HOA: Yes
    • Services included: Maintenance Grounds, Street Lights
    • HOA fee: $1,500 annually
    Location
    • Region: Powdersville

    Financial & listing details

    • Price per square foot: $141/sqft
    • Date on market: 3/25/2026
    • Cumulative days on market: 126 days
    • Listing agreement: Exclusive Right To Sell

    Price history

    DateEventPrice
    8/21/2026Sold$252,500-1%$141/sqft
    Source: WUMLS #20298770 Report a problem
    7/28/2026Pending sale$254,990$142/sqft
    Source: Greater Greenville AOR #1585221 Report a problem
    7/8/2026Price change$254,990-3%$142/sqft
    Source: Greater Greenville AOR #1585221 Report a problem
    7/6/2026Price change$262,990-1.1%$147/sqft
    Source: Greater Greenville AOR #1585221 Report a problem
    6/4/2026Price change$265,990-0.4%$148/sqft
    Source: Greater Greenville AOR #1585221 Report a problem
    3/19/2026Listed for sale$267,030$149/sqft
    Source: Greater Greenville AOR #1585221 Report a problem

    Public tax history

    Tax history is unavailable.

    Neighborhood: 29611

    Nearby schools

    GreatSchools rating
    Schools provided by the listing agent
    • Elementary: Powdersvil Elem
    • Middle: Powdersville Mi
    • High: Powdersville High School

    Source: WUMLS. This data may not be complete. We recommend contacting the local school district to confirm school assignments for this home.

    Get a cash offer in 3 minutes
    Find out how much your home could sell for in as little as 3 minutes with a no-obligation cash offer.
    Estimated market value
    $266,400
    Get a cash offer in 3 minutes
    Find out how much your home could sell for in as little as 3 minutes with a no-obligation cash offer.
    Estimated market value
    $266,400