One of the most well-built homes in the area, situated on 1.7± private acres in a desirable subdivision just minutes from town. This spacious home offers 5 bedrooms & 3 full baths, including a huge upstairs bonus room with bedroom & bath, ideal for a mother-in-law suite or guest space. Walk-in attic provides excellent storage. The main level features 4 bedrooms, 2 full baths, a large den, dining room, & an expansive master suite. Hardwood flooring throughout & a safe room add comfort & peace of mind. Recent updates include fresh paint throughout, a new roof with anti-mold shingles & ridge ventilation, & new refrigerator & dishwasher. Floor plan flows beautifully. Septic system has been pumped with an additional 200’ of field lines added (400’ total). Additional features include a 2-car garage with 10’ insulated doors, composite deck, storm shelter, & insulated shop. City water, natural gas, & high-speed internet. Private setting with quality construction, this home is a must see!
Closed
$600,000
125 Breckenridge Ln, Savannah, TN 38372
5beds
3,250sqft
Single Family Residence, Residential
Built in 2013
1.7 Acres Lot
$597,700 Zestimate®
$185/sqft
$2,517 Estimated rent
Home value
$597,700
$526,000 - $681,000
$2,517/mo
Zestimate® history
Owner options
List your home for rent
$2,517/mo
Rent Zestimate®
Find your next renter with Zillow Rental Manager. Plus, with online applications, you can quickly screen prospective tenants – for free.
$2,517/mo
Rent Zestimate®
Refinance and save
$3,488/mo
Est. payment
Refinancing to a lower rate could help reduce your monthly payments and save thousands over the life of the loan.
$3,488/mo
Est. payment
Explore your selling options
Work with a Zillow partner agent
Leverage their expertise and Zillow's premium Showcase listings to get your home seen by more buyers.
Get startedList with your own agent
Get your home in front of millions of buyers by listing it on Zillow.
Learn how to do itSell it yourself
Take full control of how buyers see your home on Zillow by listing For Sale by Owner (FSBO).
List your homeWhat's special
Insulated shopPrivate settingLarge denSpacious homeSafe roomComposite deckHardwood flooring throughout
Zillow last checked:
Listing updated:
Listed by:
Angelean Gray 731-925-4433,
Weichert, Realtors - Crunk Real Estate
Bought with:
Braden Rickman
Farm & Home Realty
Source: RealTracs MLS as distributed by MLS GRID,MLS#: 3123882
Facts & features
Interior
Bedrooms & bathrooms
- Bedrooms: 5
- Bathrooms: 3
- Full bathrooms: 3
Bedroom 1
- Area: 225 Square Feet
- Dimensions: 15x15
Bedroom 2
- Area: 110 Square Feet
- Dimensions: 10x11
Bedroom 3
- Area: 132 Square Feet
- Dimensions: 11x12
Bedroom 4
- Area: 143 Square Feet
- Dimensions: 13x11
Primary bathroom
- Features: Double Vanity
- Level: Double Vanity
Den
- Area: 504 Square Feet
- Dimensions: 28x18
Dining room
- Area: 156 Square Feet
- Dimensions: 12x13
Kitchen
- Area: 208 Square Feet
- Dimensions: 16x13
Living room
- Area: 306 Square Feet
- Dimensions: 18x17
Heating
- Central
Cooling
- Central Air
Appliances
- Included: Dishwasher, Disposal, Refrigerator, Range, Oven
Features
- Walk-In Closet(s)
- Flooring: Wood, Tile
Interior area
- Total structure area: 3,250
- Total interior livable area: 3,250 sqft
Property
Parking
- Total spaces: 3
- Parking features: Garage Faces Side
- Garage spaces: 3
Features
- Levels: Three Or More
- Stories: 2
- Patio & porch: Deck, Porch
Lot
- Size: 1.7 Acres
- Dimensions: 1.7
Details
- Additional structures: Storage
- Special conditions: Standard
Construction
Type & style
- Home type: SingleFamily
- Architectural style: Traditional
- Property subtype: Single Family Residence, Residential
Materials
- Roof: Shingle
Condition
- New construction: No
- Year built: 2013
Utilities & green energy
- Sewer: Septic Tank
- Water: Public
- Utilities for property: Water Available, Cable Connected
Community & HOA
Community
- Security: Smoke Detector(s)
- Subdivision: Breckenridge Estates
HOA
- Has HOA: No
Location
- Region: Savannah
Financial & listing details
- Price per square foot: $185/sqft
- Annual tax amount: $2,165
- Date on market: 2/9/2026
Price history
| Date | Event | Price |
|---|---|---|
| 6/5/2026 | Sold | $600,000-4.6%$185/sqft |
Source:  RealTracs MLS as distributed by MLS GRID #3123882 Report a problem RealTracs MLS as distributed by MLS GRID #3123882 Report a problem | ||
| 4/7/2026 | Pending sale | $629,000$194/sqft |
Source:  MAAR #10214254 Report a problem MAAR #10214254 Report a problem | ||
| 3/30/2026 | Price change | $629,000-3.1%$194/sqft |
Source: MAAR #10214254 Report a problem | ||
| 2/9/2026 | Listed for sale | $649,000+25%$200/sqft |
Source: MAAR #10214254 Report a problem | ||
| 10/14/2022 | Sold | $519,000$160/sqft |
Source: RealTracs MLS as distributed by MLS GRID #3081526 Report a problem | ||
| 7/28/2022 | Contingent | $519,000$160/sqft |
Source:  Weichert Pro #10128880 Report a problem Weichert Pro #10128880 Report a problem | ||
| 7/20/2022 | Pending sale | $519,000$160/sqft |
Source: Weichert Pro #10128880 Report a problem | ||
| 7/20/2022 | Contingent | $519,000$160/sqft |
Source: MAAR #10128880 Report a problem | ||
| 7/15/2022 | Listed for sale | $519,000$160/sqft |
Source: MAAR #10128880 Report a problem | ||
Public tax history
Tax history is unavailable.
Neighborhood: 38372
Nearby homes
- $600,000-- bd2 ba2.3k sqftBreckenridge Dr, Savannah, TN 38372Sold
- $49,9001.69 Acres12 Breckenridge Ln LOT 12, Savannah, TN 38372Pending
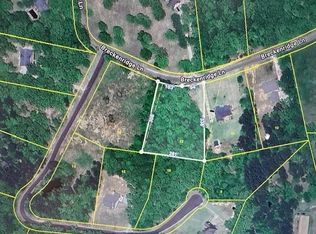
- $50,600-- bd-- ba-- sqftBreckenridge Dr, Savannah, TN 38372Off Market
- $623,600-- bd-- ba2.9k sqft75 Breckenridge Ln, Savannah, TN 38372Off Market
- $47,700-- bd-- ba-- sqftSuzy Cv, Savannah, TN 38372Off Market
- $44,9001.57 Acres9 Suzy Cv LOT 9, Savannah, TN 38372Lot/Land
- $--1.4 Acres16 Suzy Cv #16, Savannah, TN 38372Off Market
- $58,000-- bd-- ba-- sqftBreckenridge Dr, Savannah, TN 38372Off Market
Nearby schools
GreatSchools rating
- 6/10Northside Elementary SchoolGrades: PK-5Distance: 3.4 mi
- 5/10Hardin County Middle SchoolGrades: 6-8Distance: 5.2 mi
- 5/10Hardin County High SchoolGrades: 9-12Distance: 4.5 mi


Get pre-qualified for a loan
At Zillow Home Loans, we can pre-qualify you in as little as 5 minutes with no impact to your credit score.An equal housing lender. NMLS #10287.
- Tennessee
- Hardin County
- Savannah
- 38372
- 125 Breckenridge Ln
Nearby cities
Nearby neighborhoods
Nearby zip codes
Other Savannah Topics
