Welcome to 125 Breon Lane in beautiful Bradfield, Elkton Maryland. Situtated by the Elk River, this is a quiet community with lovely private home settings and a community path to the river. This is a large 4 bedroom 3 and 1/2 bathroom colonial. 2 car side entry garage. Fenced rear yard with rear deck. Surrounded by trees and room to play. Inside you are greeted by a 2 story grand foyer with hard wood floors. Main level has formal dining and living rooms, offce or den and 2 story family room with gas fireplace and 2nd staircase. Large eat in island kitchen with updated stainless steel appliances. Sliding door walks out to a beautiful deck surrounded by nature. Upstairs has a large primary bedroom with walk in closet, large primary bathroom with double vanity, jet tub and separate shower. 2 additional full bathrooms and 3 additional bedrooms. Basement is partially finished. Sheetrock and drop ceilings are in. Needs paint and carpet. Plenty of storage, workshop area and a walk out Bilco door. This will not last long. Make your offer right away!!!
Sold for $550,000
$550,000
125 Breon Ln, Elkton, MD 21921
4beds
2,852sqft
Single Family Residence
Built in 1998
1.32 Acres Lot
$546,900 Zestimate®
$193/sqft
$2,897 Estimated rent
Home value
$546,900
$476,000 - $634,000
$2,897/mo
Zestimate® history
Owner options
List your home for rent
$2,897/mo
Rent Zestimate®
Find your next renter with Zillow Rental Manager. Plus, with online applications, you can quickly screen prospective tenants – for free.
$2,897/mo
Rent Zestimate®
Refinance and save
$3,359/mo
Est. payment
Refinancing to a lower rate could help reduce your monthly payments and save thousands over the life of the loan.
$3,359/mo
Est. payment
Explore your selling options
Work with a Zillow partner agent
Leverage their expertise and Zillow's premium Showcase listings to get your home seen by more buyers.
Get startedList with your own agent
Get your home in front of millions of buyers by listing it on Zillow.
Learn how to do itSell it yourself
Take full control of how buyers see your home on Zillow by listing For Sale by Owner (FSBO).
List your homeWhat's special
Fenced rear yardPlenty of storageRear deckSeparate showerSurrounded by treesHard wood floorsWorkshop area
Zillow last checked:
Listing updated:
Listed by:
Al Peteraf 443-742-3352,
Integrity Real Estate
Bought with:
Joanna Chaffee
EXP Realty, LLC
Source: Bright MLS,MLS#: MDCC2018666
Facts & features
Interior
Bedrooms & bathrooms
- Bedrooms: 4
- Bathrooms: 4
- Full bathrooms: 3
- 1/2 bathrooms: 1
- Main level bathrooms: 1
Rooms
- Room types: Living Room, Dining Room, Primary Bedroom, Bedroom 2, Bedroom 3, Bedroom 4, Kitchen, Family Room, Foyer, Breakfast Room, Office, Bathroom 2, Bathroom 3, Primary Bathroom
Primary bedroom
- Features: Flooring - Carpet
- Level: Upper
- Area: 216 Square Feet
- Dimensions: 18 x 12
Bedroom 2
- Features: Flooring - Carpet
- Level: Upper
- Area: 110 Square Feet
- Dimensions: 11 x 10
Bedroom 3
- Features: Flooring - Carpet
- Level: Upper
- Area: 154 Square Feet
- Dimensions: 14 x 11
Bedroom 4
- Features: Flooring - Carpet
- Level: Upper
- Area: 300 Square Feet
- Dimensions: 20 x 15
Primary bathroom
- Features: Flooring - Vinyl
- Level: Upper
- Area: 88 Square Feet
- Dimensions: 11 x 8
Bathroom 2
- Level: Upper
Bathroom 3
- Level: Upper
Breakfast room
- Features: Flooring - HardWood
- Level: Main
- Area: 117 Square Feet
- Dimensions: 13 x 9
Dining room
- Features: Flooring - Carpet
- Level: Main
- Area: 132 Square Feet
- Dimensions: 12 x 11
Family room
- Features: Fireplace - Gas, Flooring - HardWood, Cathedral/Vaulted Ceiling
- Level: Main
- Area: 378 Square Feet
- Dimensions: 21 x 18
Foyer
- Features: Flooring - HardWood
- Level: Main
- Area: 144 Square Feet
- Dimensions: 16 x 9
Kitchen
- Features: Flooring - HardWood
- Level: Main
- Area: 143 Square Feet
- Dimensions: 13 x 11
Living room
- Features: Flooring - Carpet
- Level: Main
- Area: 156 Square Feet
- Dimensions: 13 x 12
Office
- Features: Flooring - Carpet
- Level: Main
- Area: 121 Square Feet
- Dimensions: 11 x 11
Heating
- Forced Air, Propane
Cooling
- Central Air, Electric
Appliances
- Included: Microwave, Dishwasher, Cooktop, Dryer, Oven, Refrigerator, Washer, Water Heater
- Laundry: Upper Level
Features
- Flooring: Hardwood, Carpet
- Basement: Partially Finished
- Number of fireplaces: 1
Interior area
- Total structure area: 4,358
- Total interior livable area: 2,852 sqft
- Finished area above ground: 2,852
- Finished area below ground: 0
Property
Parking
- Total spaces: 8
- Parking features: Garage Faces Side, Asphalt, Attached, Driveway
- Attached garage spaces: 2
- Uncovered spaces: 6
Accessibility
- Accessibility features: None
Features
- Levels: Three
- Stories: 3
- Pool features: None
- Fencing: Partial
Lot
- Size: 1.32 Acres
- Features: Backs to Trees
Details
- Additional structures: Above Grade, Below Grade
- Parcel number: 0805106923
- Zoning: NAR
- Special conditions: Standard
Construction
Type & style
- Home type: SingleFamily
- Architectural style: Colonial
- Property subtype: Single Family Residence
Materials
- Stucco, Vinyl Siding
- Foundation: Block
- Roof: Shingle
Condition
- Good
- New construction: No
- Year built: 1998
Utilities & green energy
- Electric: 200+ Amp Service
- Sewer: On Site Septic
- Water: Private
Community & HOA
Community
- Subdivision: Bradfield
HOA
- Has HOA: Yes
- HOA name: BRADFIELD
Location
- Region: Elkton
Financial & listing details
- Price per square foot: $193/sqft
- Tax assessed value: $405,933
- Annual tax amount: $4,149
- Date on market: 8/21/2025
- Listing agreement: Exclusive Right To Sell
- Listing terms: Conventional,Cash,FHA,VA Loan
- Ownership: Fee Simple
Price history
| Date | Event | Price |
|---|---|---|
| 9/19/2025 | Sold | $550,000$193/sqft |
Source:  Bright MLS #MDCC2018666 Report a problem Bright MLS #MDCC2018666 Report a problem | ||
| 8/23/2025 | Pending sale | $550,000$193/sqft |
Source: Bright MLS #MDCC2018666 Report a problem | ||
| 8/21/2025 | Listed for sale | $550,000+970%$193/sqft |
Source: Bright MLS #MDCC2018666 Report a problem | ||
| 4/23/1997 | Sold | $51,400$18/sqft |
Source: Public Record Report a problem | ||
Public tax history
| Year | Property taxes | Tax assessment |
|---|---|---|
| 2025 | $4,142 +1.3% | $405,933 +8.6% |
| 2024 | $4,089 +8.5% | $373,667 +9.5% |
| 2023 | $3,770 -0.6% | $341,400 |
| 2022 | $3,793 +0.2% | $341,400 +2.8% |
| 2021 | $3,785 +0.2% | $332,067 +1.4% |
| 2020 | $3,776 +1.6% | $327,400 |
| 2019 | $3,717 +1.6% | $327,400 +3.3% |
| 2018 | $3,657 0% | $317,067 +1.7% |
| 2017 | $3,657 +5.7% | $311,900 +1.2% |
| 2016 | $3,459 +1.3% | $308,067 +1.3% |
| 2015 | $3,415 -14.8% | $304,233 +1.3% |
| 2014 | $4,010 | $300,400 |
| 2013 | -- | $300,400 |
| 2012 | -- | $300,400 -23.3% |
| 2011 | -- | $391,780 +1.3% |
| 2010 | -- | $386,880 +1.3% |
| 2009 | -- | $381,980 +1.3% |
| 2008 | -- | $377,080 +13.5% |
| 2007 | -- | $332,126 +15.7% |
| 2006 | -- | $287,173 +18.6% |
| 2005 | -- | $242,220 +3.4% |
| 2004 | -- | $234,160 +3.6% |
| 2003 | -- | $226,100 +3.7% |
| 2002 | -- | $218,040 +2.6% |
| 2001 | -- | $212,482 |
Find assessor info on the county website
Neighborhood: 21921
Nearby homes
- $530,9004 bd2 ba2k sqft122 Breon Ln, Elkton, MD 21921Off Market
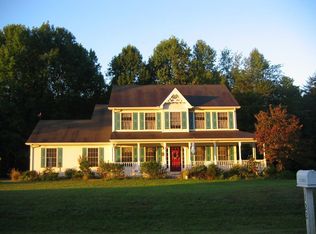
- $537,2004 bd3 ba2.4k sqft111 Breon Ln, Elkton, MD 21921Off Market
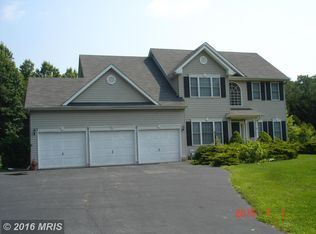
- $552,5004 bd3 ba2.6k sqft141 Breon Ln, Elkton, MD 21921Off Market
- $471,200-- bd2 ba1.9k sqft112 Breon Ln, Elkton, MD 21921Off Market
- $494,700-- bd2 ba1.8k sqft130 Breon Ln, Elkton, MD 21921Off Market
- $466,200-- bd2 ba2k sqft151 Breon Ln, Elkton, MD 21921Off Market
- $575,8004 bd2 ba2.1k sqft101 Breon Ln, Elkton, MD 21921Off Market
- $599,7004 bd4 ba2.4k sqft142 Breon Ln, Elkton, MD 21921Off Market
Nearby schools
GreatSchools rating
- 7/10Elk Neck Elementary SchoolGrades: PK-5Distance: 1 mi
- 4/10North East Middle SchoolGrades: 6-8Distance: 5.3 mi
- 4/10North East High SchoolGrades: 9-12Distance: 4.2 mi
Schools provided by the listing agent
- Elementary: Elk Neck
- Middle: North East
- High: North East
- District: Cecil County Public Schools
Source: Bright MLS. This data may not be complete. We recommend contacting the local school district to confirm school assignments for this home.
Get a cash offer in 3 minutes
Find out how much your home could sell for in as little as 3 minutes with a no-obligation cash offer.
Estimated market value
$546,900
Get a cash offer in 3 minutes
Find out how much your home could sell for in as little as 3 minutes with a no-obligation cash offer.
Estimated market value
$546,900
- Maryland
- Cecil County
- Elkton
- 21921
- 125 Breon Ln
Nearby cities
Nearby zip codes
Other Elkton Topics
